

5024 Gladys Owens Street,La Grange, NC 28551
La Grange, NC 28551

Description
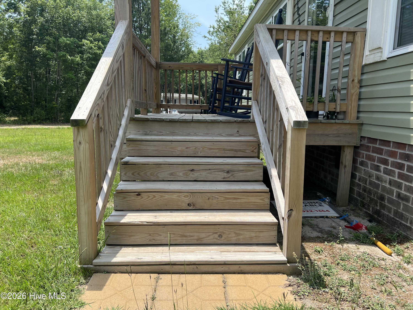
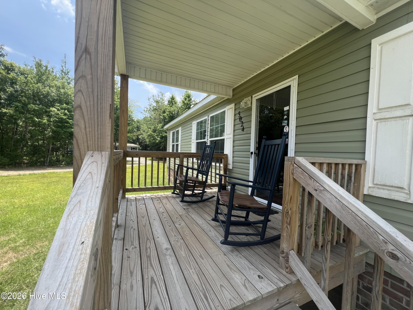
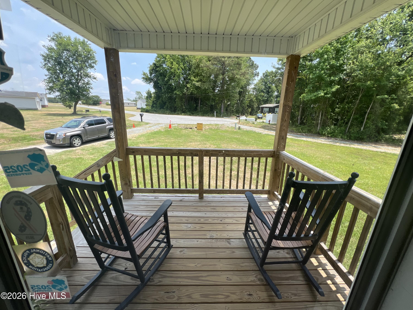
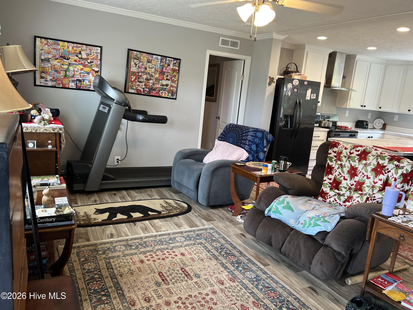
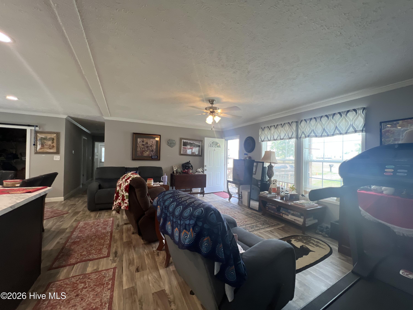
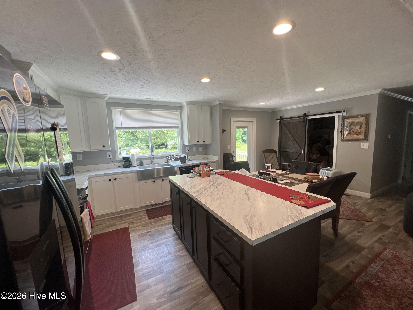
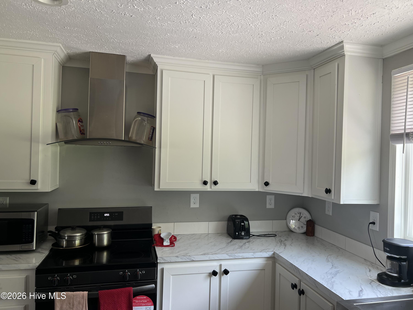
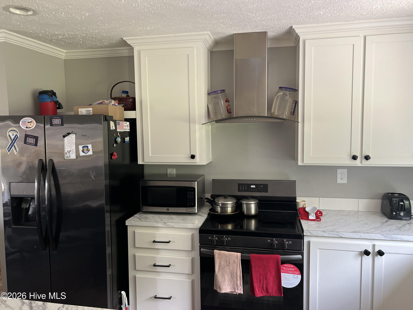
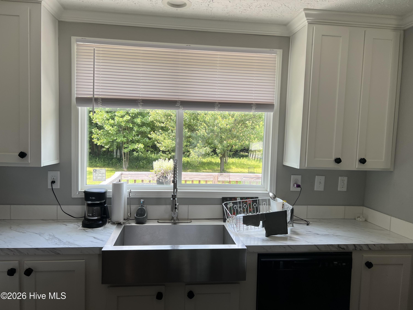
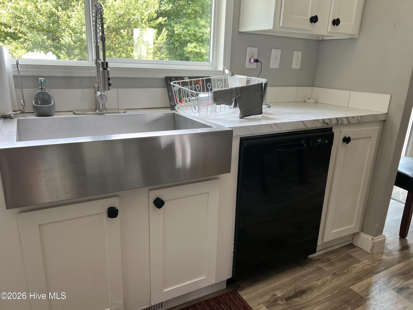
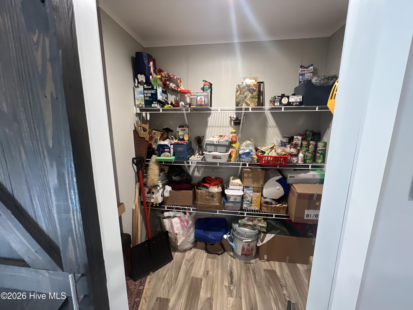
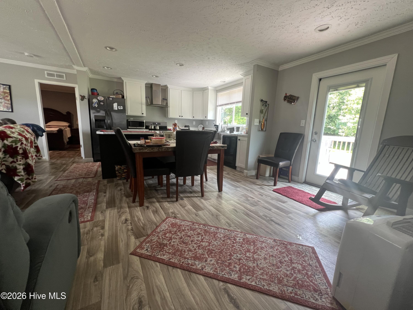
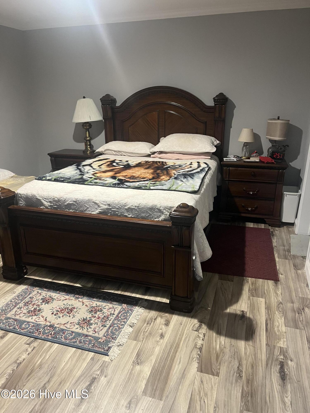
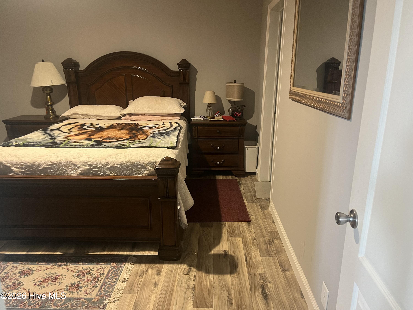
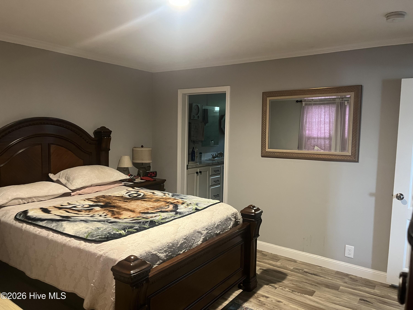
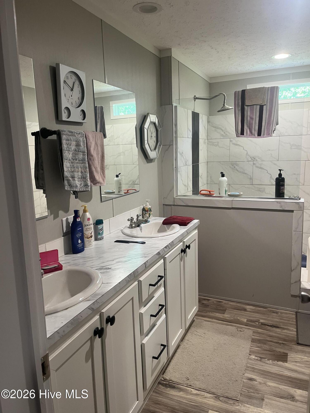
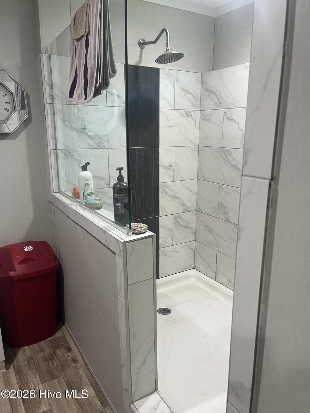
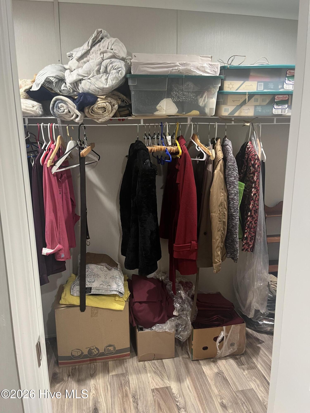
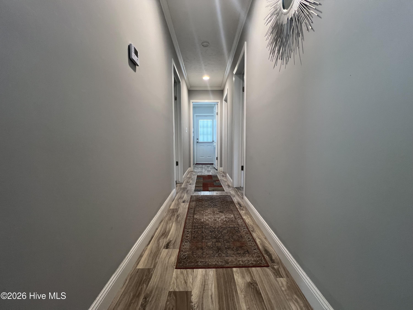
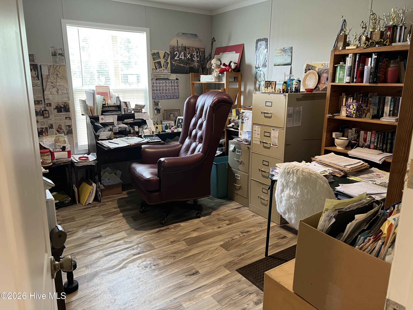
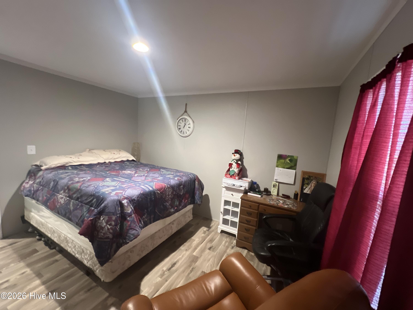
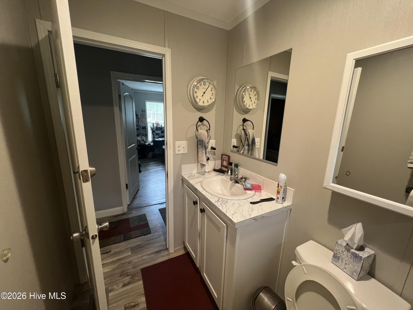
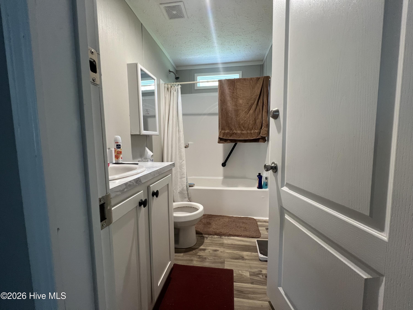
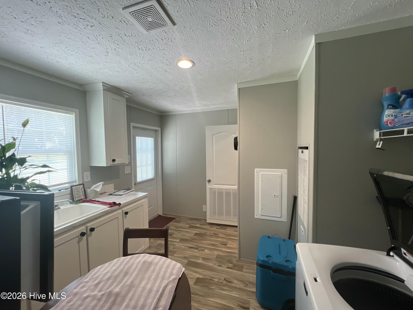
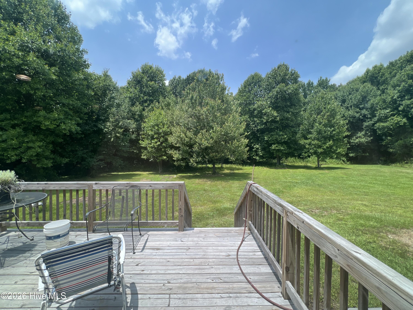
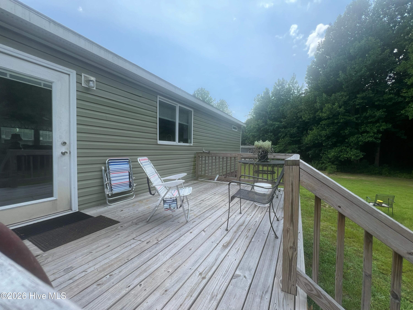
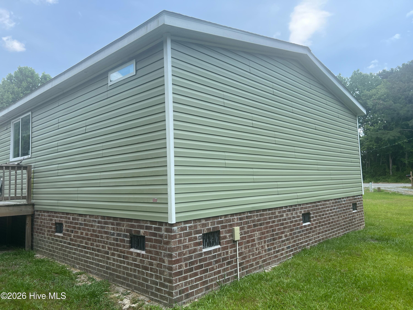
Escape the hustle and discover the perfect blend of modern comfort and country tranquility. Nestled on approximately 2.5 acres in the peaceful Journey's End community, this like-new 2023 home offers the space, privacy, and freedom you've been searching for. Step inside to a bright, open-concept layout designed for both everyday living and effortless entertaining. The spacious living area flows into the kitchen and dining space, creating a welcoming atmosphere for gathering with family and friends. A thoughtfully designed split-bedroom floor plan places the primary suite on its own side of the home, offering a private retreat complete with an en-suite bath and ample closet space. Outside, the possibilities are endless. Whether you dream of a garden, a workshop, outdoor recreation, or simply enjoying the quiet beauty of your own land, this property provides the room to make it happen. With no HOA and convenient access to La Grange, Goldsboro, and surrounding areas, you'll enjoy the best of peaceful country living without sacrificing convenience. Move-in ready and waiting for its next owner, this is an opportunity to enjoy newer construction, acreage, and privacy all in one exceptional property.
Details
| MLS # | 100580758 |
|---|---|
| Listing Type | For Sale |
| Style | Manufactured Home |
| Sub-Type | Resale |
| Status | Pending With Showings |
| Year | 2023 |
| Days On Site | 128 |
| Listing Provided By | Anderson & Anderson Realty Group, LLC | Johnnie Anderson |
Features
| Bed(s) | 3 |
|---|---|
| Bath(s) | 2 Total |
| SQ Feet | 1,568 |
| Story(s) | 1 |
| Zoning | RES-IMP |
| Acreage | 2.59 |
| Property View | See Remarks |
Interior
| Interior Features | Master Downstairs, Walk-in Closet(s), Kitchen Island, Walk-in Shower, Blinds/Shades, Walk-In Closet(s) |
|---|---|
| Heating Yes / No | Yes |
| Cooling Yes / No | Yes |
| Cooling | Central Air, Heat Pump |
| Fireplace Yes / No | No |
| Laundry Features | Dryer Hookup, Washer Hookup, Laundry Room |
| Furnished | Unfurnished |
| Rooms Total | 6 |
Exterior
| Exterior Features | Storm Doors |
|---|---|
| Roof | Shingle |
| Foundation Details | Brick/Mortar, Crawl Space |
| Lot Features | Cul-De-Sac |
| Waterfront Features | None |
| View | See Remarks |
| Construction Materials | See Remarks, Brick, Vinyl Siding |
Parking
| Attached Garage Yes / No | No |
|---|---|
| Garage Yes / No | No |
| Parking Features | Concrete, On Site, No Garage, Parking Pad |
Utilities
| Utilities | Sewer Connected, Water Available, Water Connected |
|---|
Taxes
| Tax Assessed Value | 238696 |
|---|---|
| Tax Book Number | 6 |
| Tax Legal Description | JOURNEYS END 14 |
| Tax Year | 2025 |
Area Information
| State | NC |
|---|---|
| County | Lenoir |
| City | La Grange |
| Zip Code | 28551 |
| Community Name | Journeys End |
| School District | Lenoir County |
| Elementary School | LaGrange |
| High School | LaGrange |
| Listing VS Median (in Journeys End) | |
Price: $210,000 low | high Med: $204,500 sqft: 1,568 low | high Med: 1,797 $ / sqft: $134 low | high Med: $116 On site: 128 low | high Med: 137.5 | |
Market Activity 28551
Request a showing
Request a showing
Contact
Learn More About This Property

| State | NC |
|---|---|
| County | Lenoir |
| City | La Grange |
| Zip Code | 28551 |
| Community Name | Journeys End |
| School District | Lenoir County |
| Elementary School | LaGrange |
| High School | LaGrange |
| Listing VS Median (in Journeys End) | |
Price: $210,000 low | high Med: $204,500 sqft: 1,568 low | high Med: 1,797 $ / sqft: $134 low | high Med: $116 On site: 128 low | high Med: 137.5 | |