Price Reduced Listing
4228 Laurel Ridge Drive B,Greenville, NC 27834
Greenville, NC 27834

Description
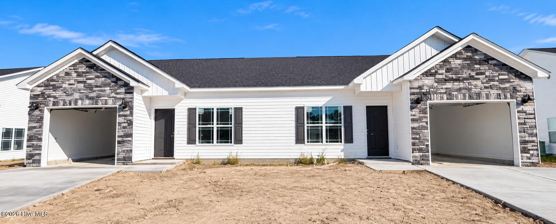
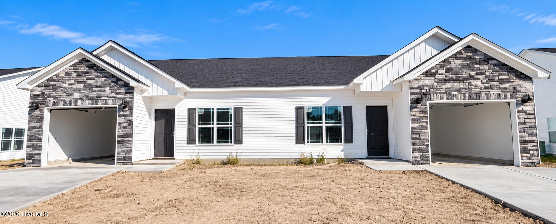
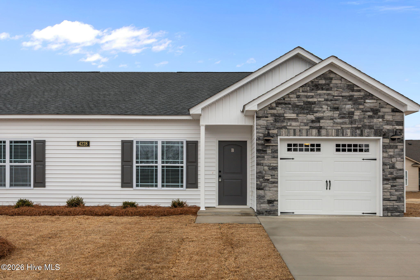
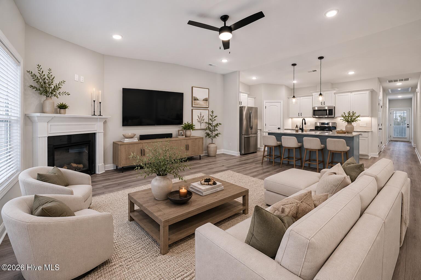
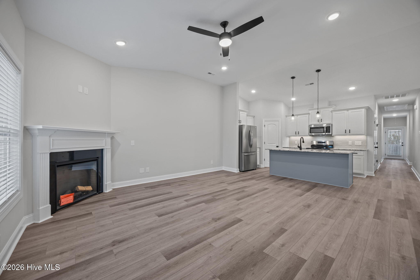
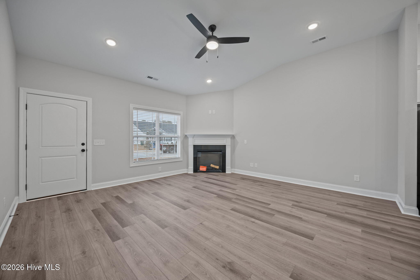
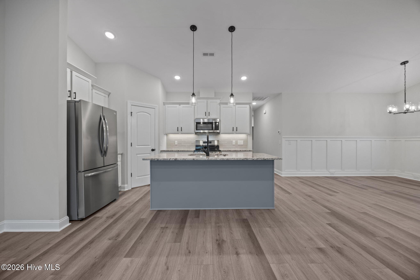
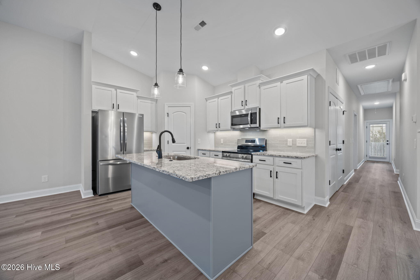
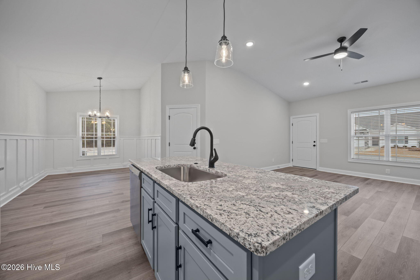
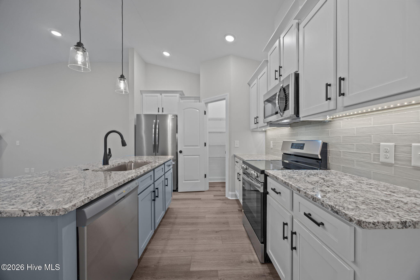
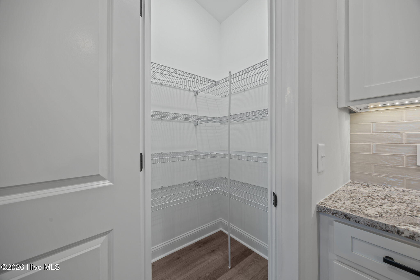
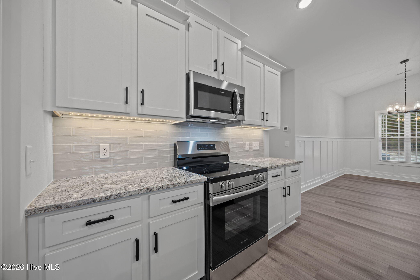
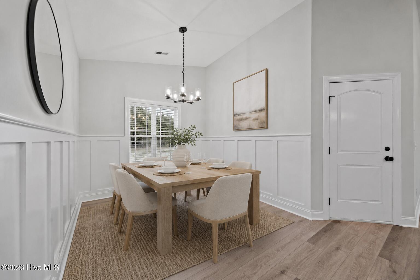
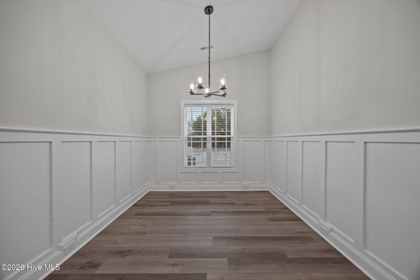
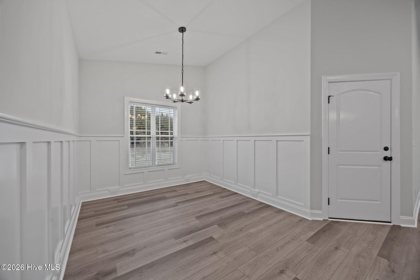
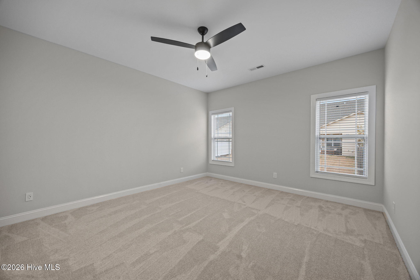
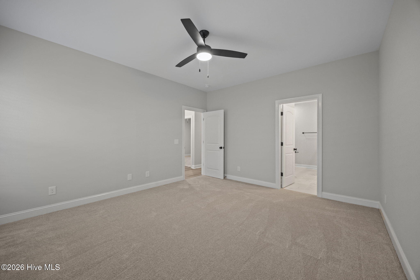
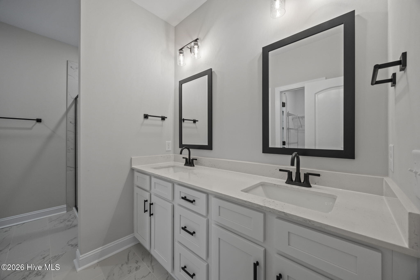
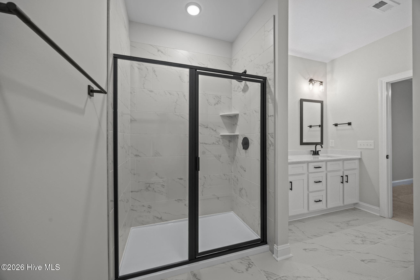
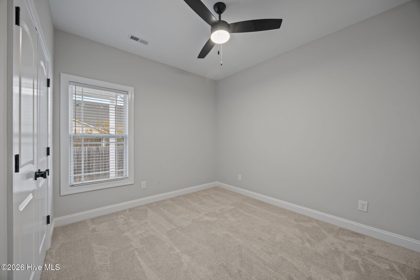
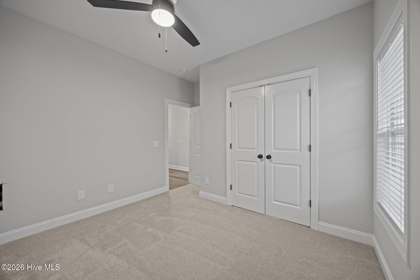
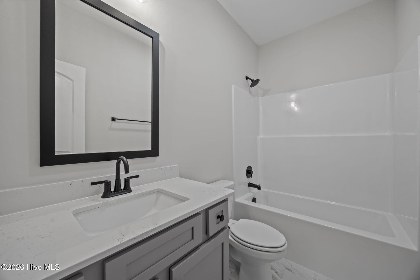
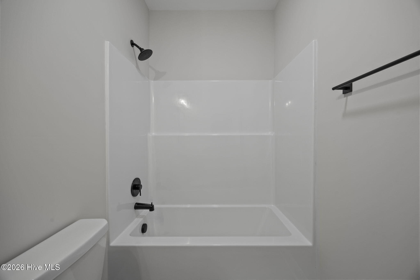
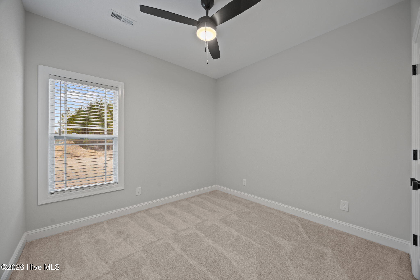
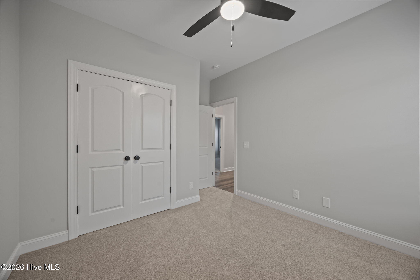
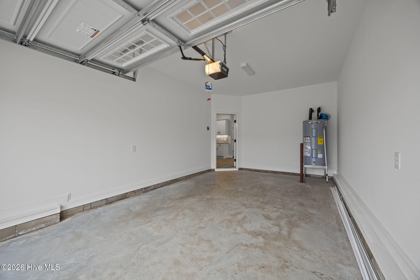
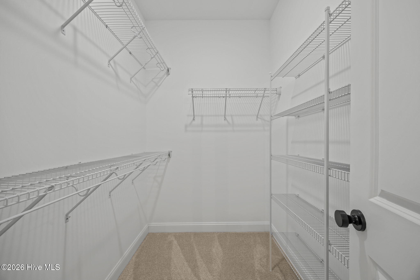
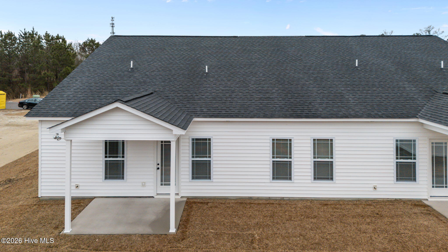
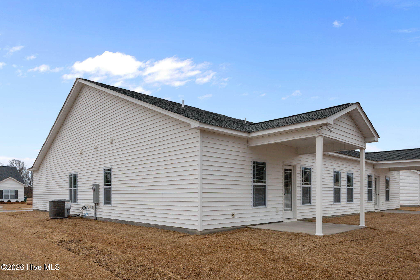
MOVE-IN READY New Construction by Rocky Russell Builders, Inc! Discover the newly designed Melissa Duplex--a single-story unit offering 3 bedrooms, 2 bathrooms, and 1,439 sq. ft. of beautifully crafted living space. The open-concept layout welcomes you with a spacious family room featuring an electric fireplace, seamlessly connected to the kitchen and dining areas for easy entertaining. The kitchen showcases a central island with bar-top seating, granite countertops, and a Frigidaire stainless steel appliance package, including a refrigerator for a true move-in-ready experience. A walk-in pantry provides convenient storage, and the adjacent dining area with upgraded trim is a beautifully added touch! The primary suite offers privacy and comfort with a large walk-in closet, double vanity sinks, and a walk-in tiled shower. Two additional bedrooms and a full hall bath provide versatile space for family, guests, or a home office. Step outside to enjoy the covered rear porch--perfect for morning coffee or evening relaxation. Additional features include a 1-car garage that is wired for an electric car outlet! Located just minutes from ECU Health and Uptown Greenville, this thoughtfully designed duplex combines low-maintenance living with high-quality finishes you'll love coming home to. $7,500 IN BUYER INCENTIVES AVAILABLE TOWARD CLOSING COSTS OR AN INTEREST RATE BUYDOWN!
Details
| MLS # | 100540696 |
|---|---|
| Listing Type | For Sale |
| Style | Town House |
| HOA Dues | $600 |
| Sub-Type | New Construction |
| Status | Active |
| Year | 2025 |
| Days On Site | 342 |
| Listing Provided By | Kinsey Russell Real Estate, LLC | Kinsey Russell |
Features
| Bed(s) | 3 |
|---|---|
| Bath(s) | 2 Total |
| SQ Feet | 1,439 |
| Garage | 1 |
| Story(s) | 1 |
| Zoning | Residential |
| Acreage | 0.10 |
| Property View | None |
Interior
| Interior Features | Walk-in Closet(s), Kitchen Island, Ceiling Fan(s), Pantry, Walk-in Shower, Blinds/Shades, Walk-In Closet(s) |
|---|---|
| Heating Yes / No | Yes |
| Cooling Yes / No | Yes |
| Cooling | Central Air |
| Fireplaces Total | 1 |
| Fireplace Yes / No | Yes |
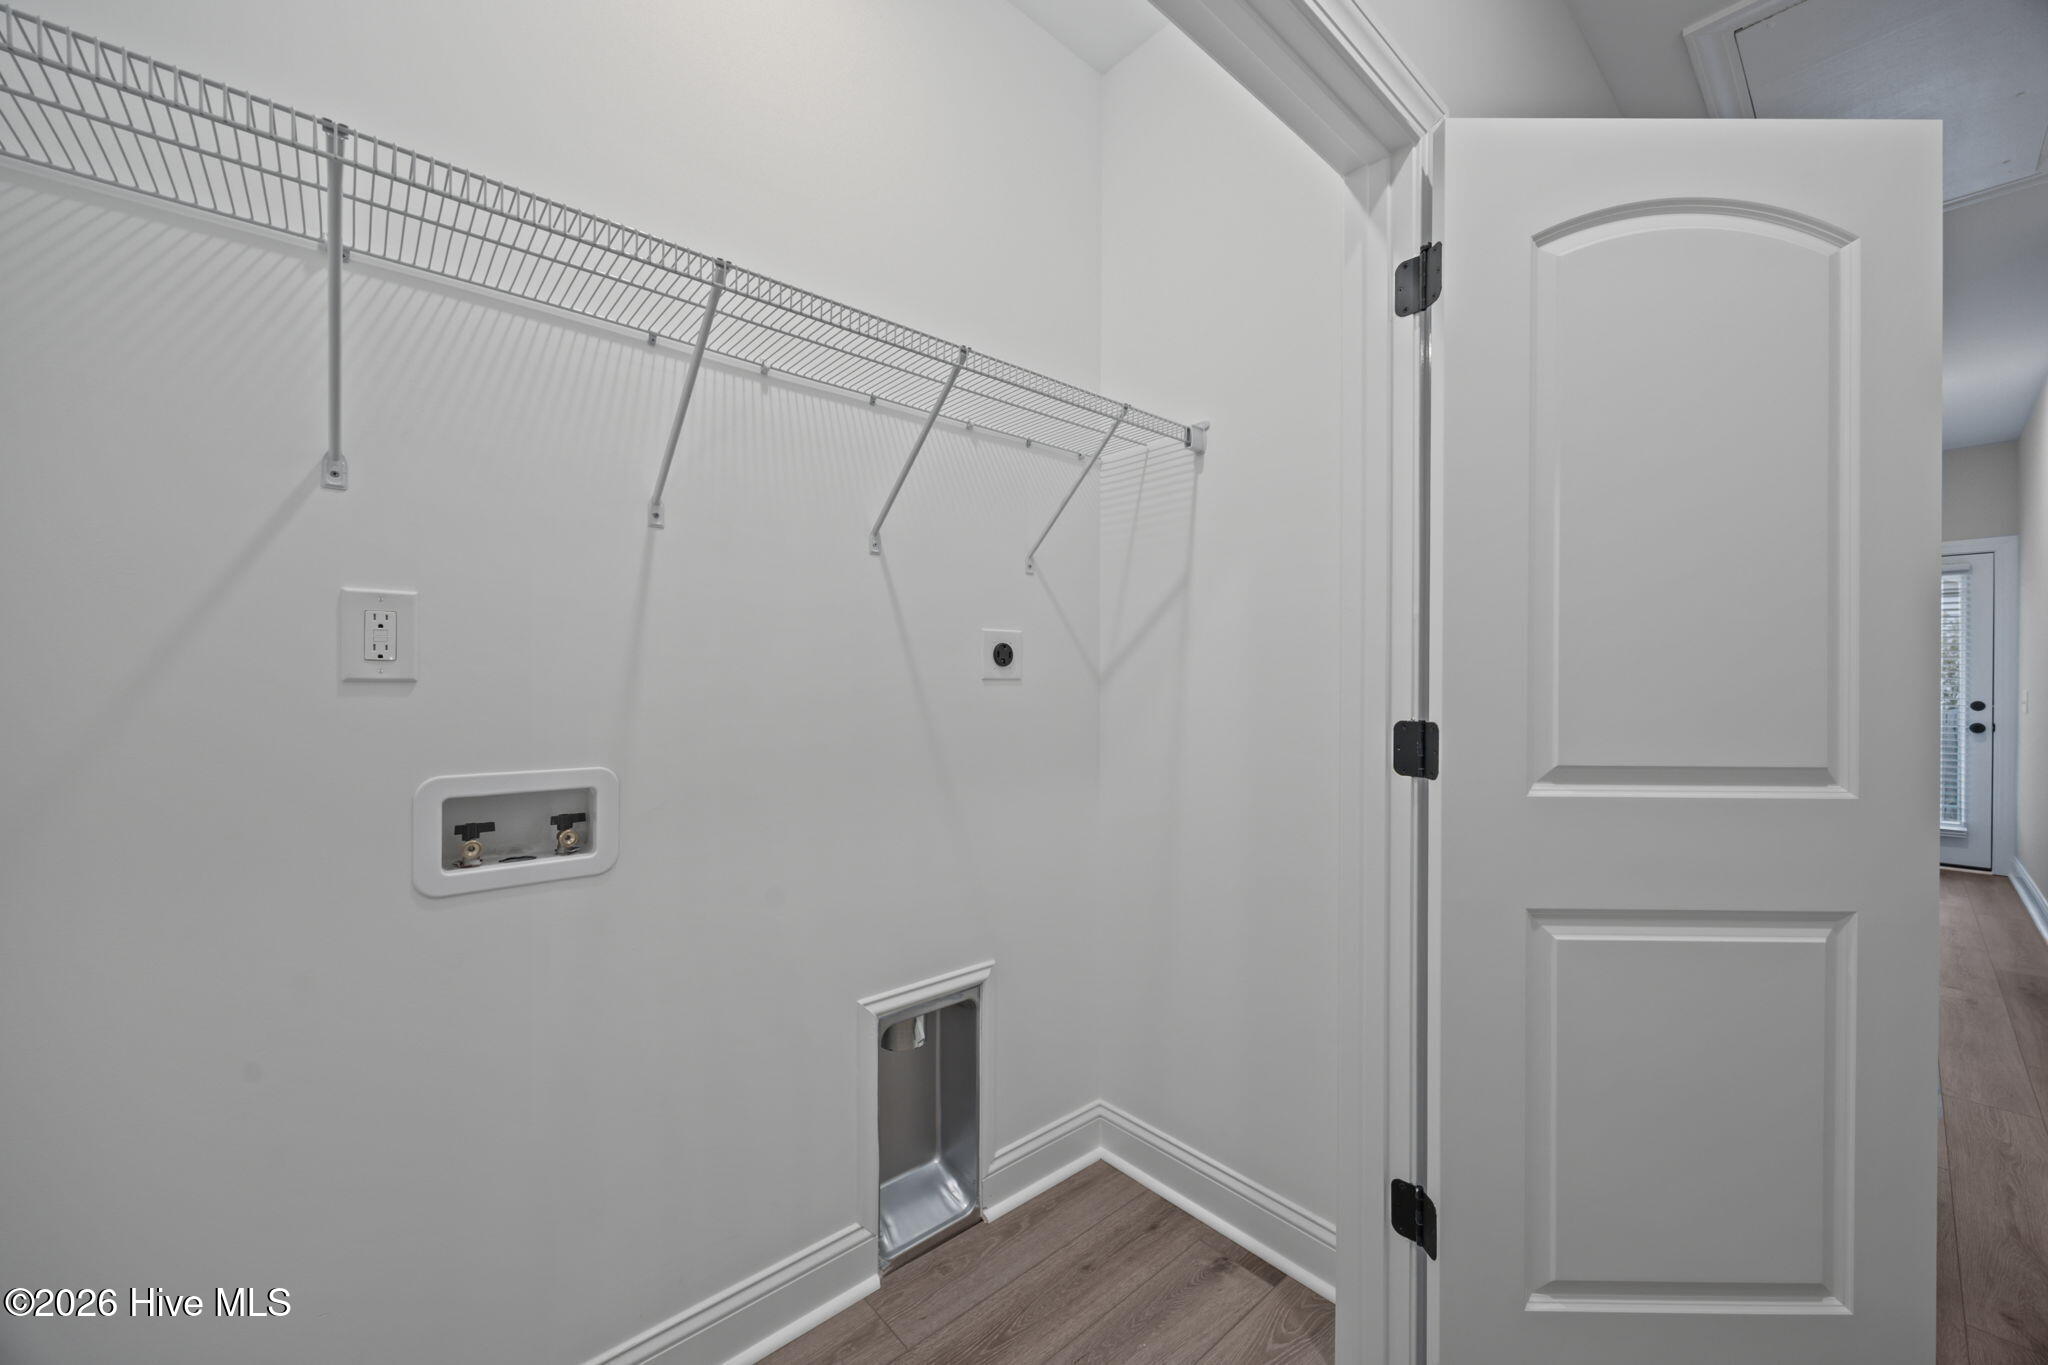
| Laundry Features | Laundry Closet |
| Furnished | Unfurnished |
| Rooms Total | 5 |
Exterior
| Roof | Shingle |
|---|---|
| Foundation Details | Slab |
| View | None |
| Construction Materials | Stone, Vinyl Siding, Wood Frame |
Parking
| Attached Garage Yes / No | Yes |
|---|---|
| Garage Yes / No | Yes |
| Parking Features | Garage Faces Front, Concrete, Garage Door Opener, On Site |
Utilities
| Utilities | Sewer Connected, Water Connected |
|---|
Taxes
| Tax Assessed Value | 106427 |
|---|---|
| Tax Book Number | 90 |
| Tax Legal Description | FIELDSTONE II AT LANDOVER |
| Tax Year | 2025 |
Area Information
| State | NC |
|---|---|
| County | Pitt |
| City | Greenville |
| Zip Code | 27834 |
| Community Name | Fieldstone at Landover |
| School District | Pitt County Schools |
| Elementary School | Lake Forest Elementary School |
| High School | Farmville Central High School |
| Listing VS Median (in Fieldstone at Landover) | |
Price: $259,900 low | high Med: $272,400 sqft: 1,439 low | high Med: 1,439 $ / sqft: $181 low | high Med: $189 On site: 342 low | high Med: 19 | |
Market Activity 27834
Request a showing
Request a showing
Contact
Learn More About This Property

| State | NC |
|---|---|
| County | Pitt |
| City | Greenville |
| Zip Code | 27834 |
| Community Name | Fieldstone at Landover |
| School District | Pitt County Schools |
| Elementary School | Lake Forest Elementary School |
| High School | Farmville Central High School |
| Listing VS Median (in Fieldstone at Landover) | |
Price: $259,900 low | high Med: $272,400 sqft: 1,439 low | high Med: 1,439 $ / sqft: $181 low | high Med: $189 On site: 342 low | high Med: 19 | |