
 New Listing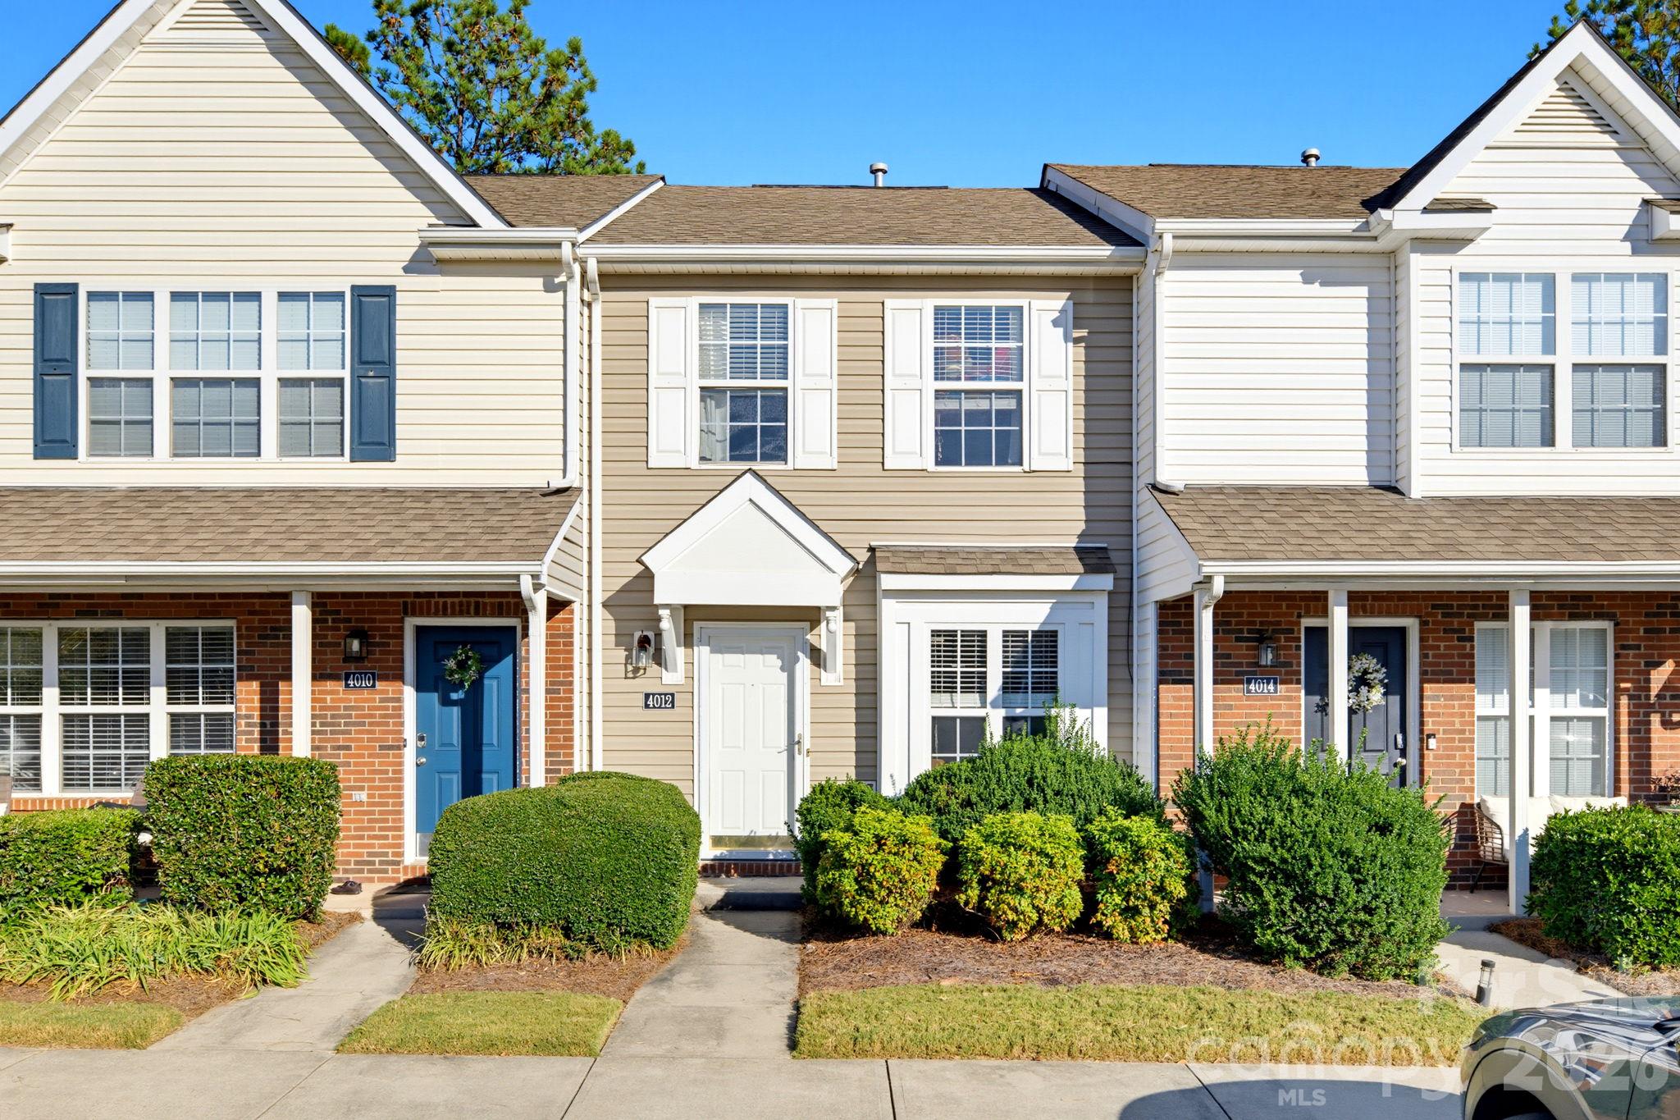
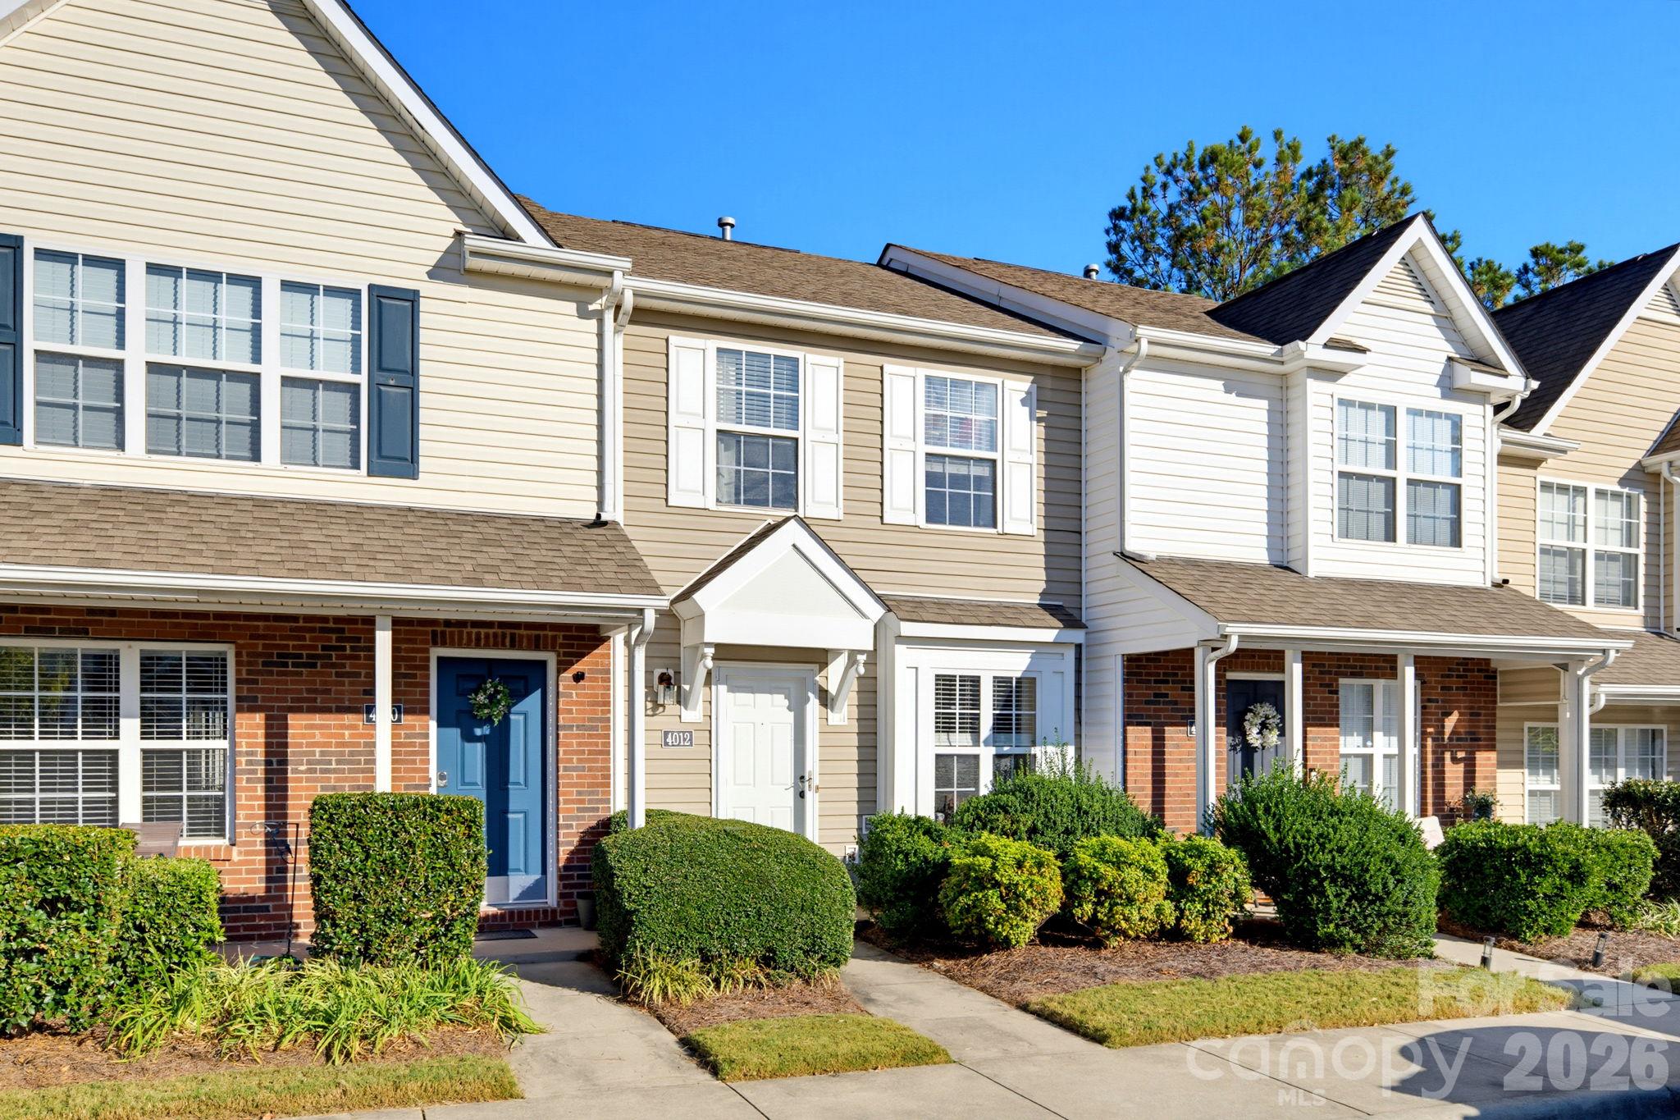
4012 Ashby Lane,Indian Land, SC 29707
Indian Land, SC 29707

Description
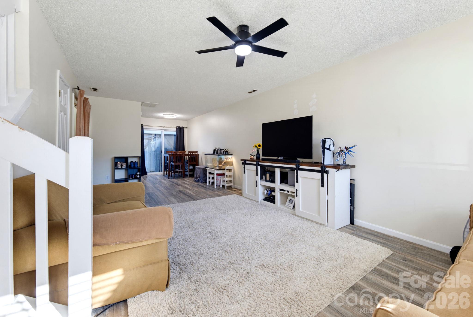
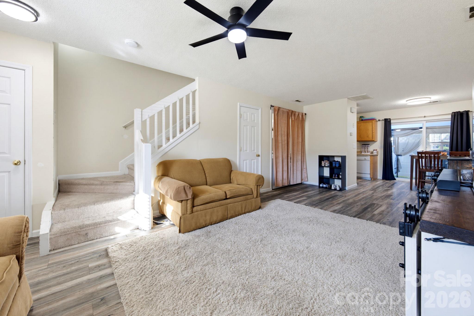
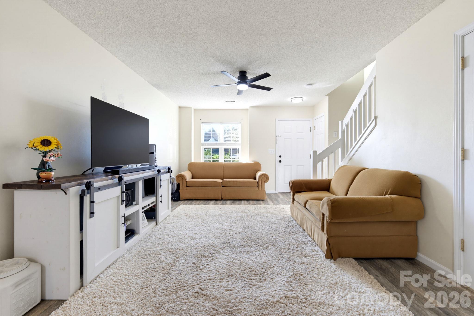
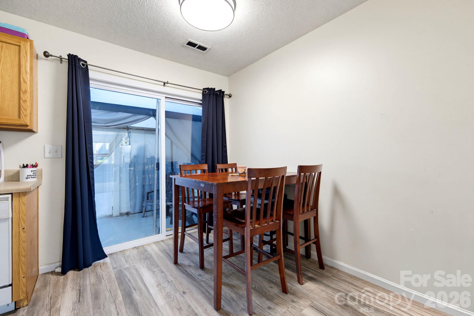
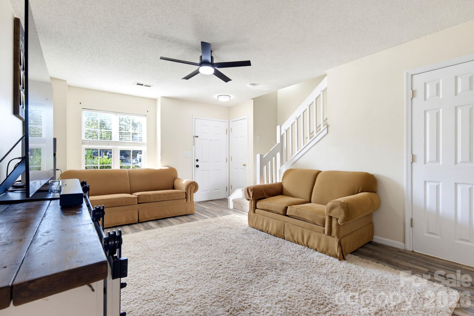
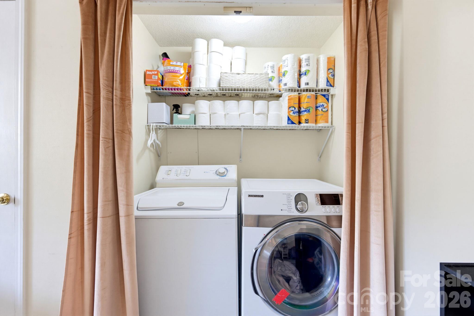
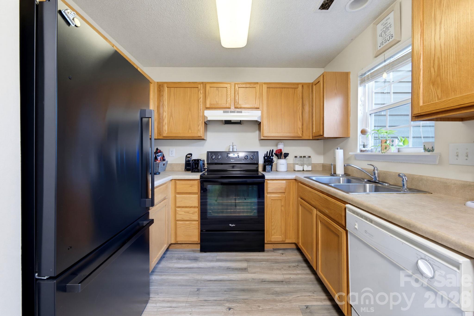
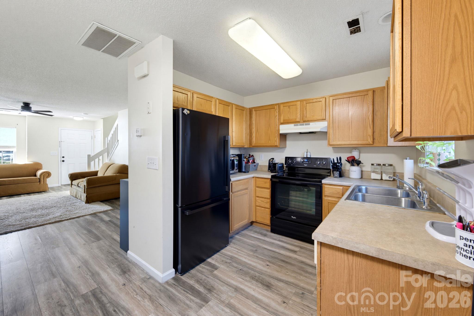
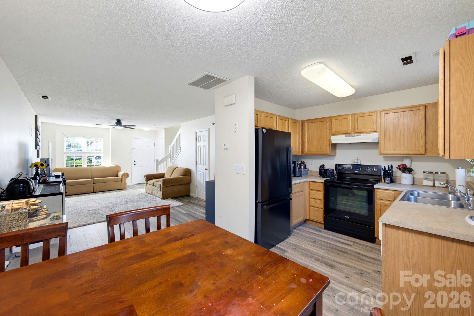
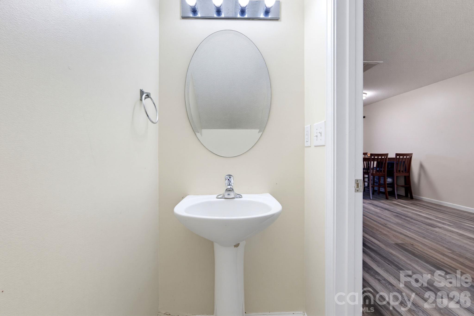
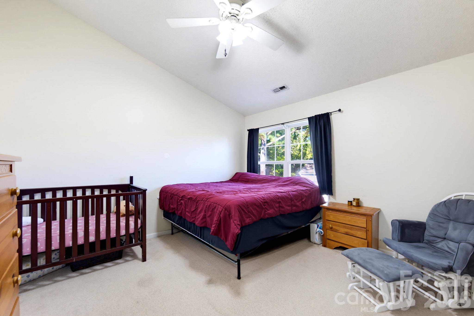
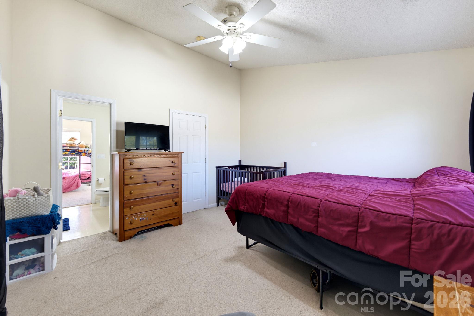
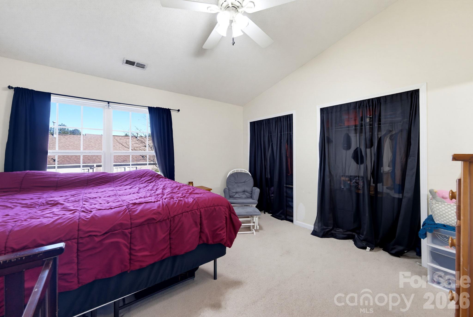
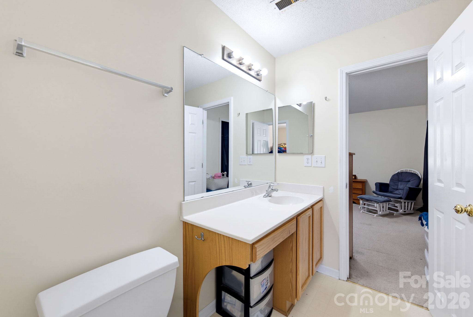
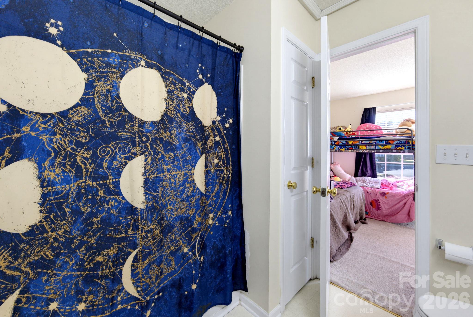
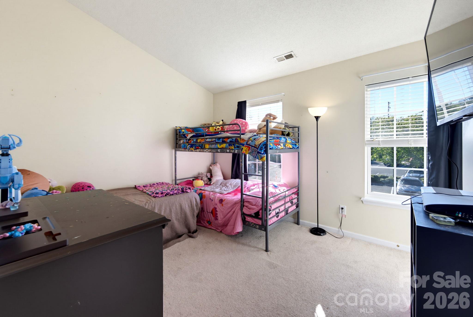
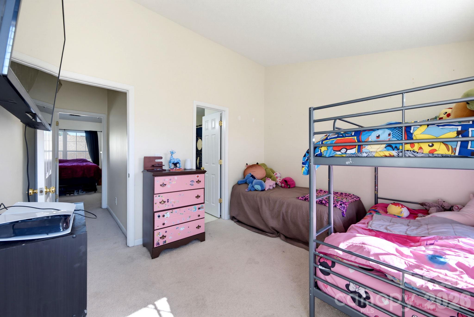
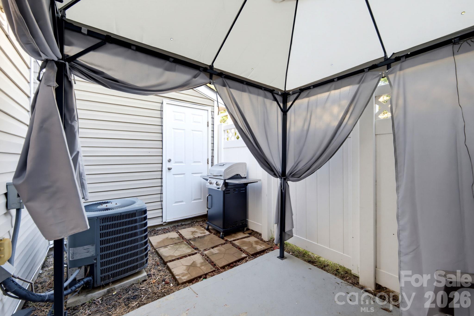
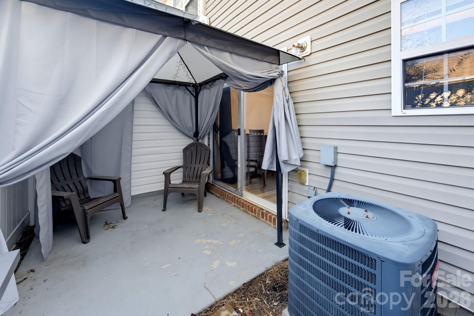
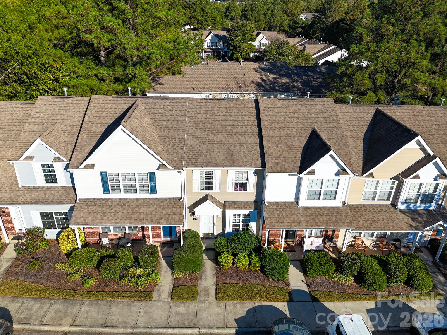
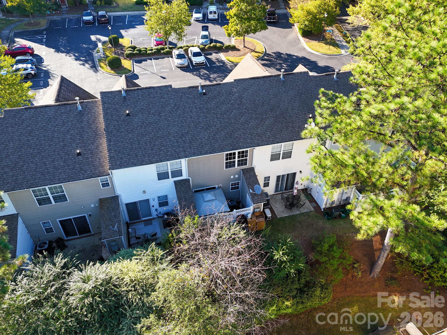
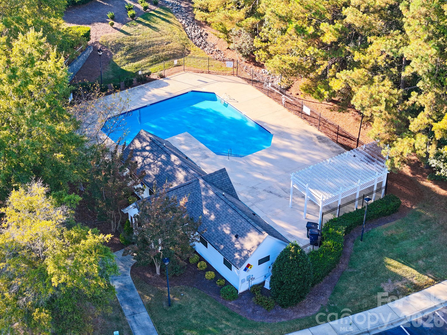
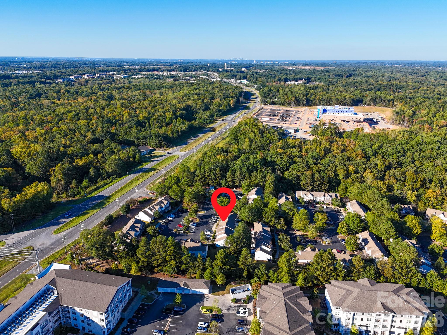
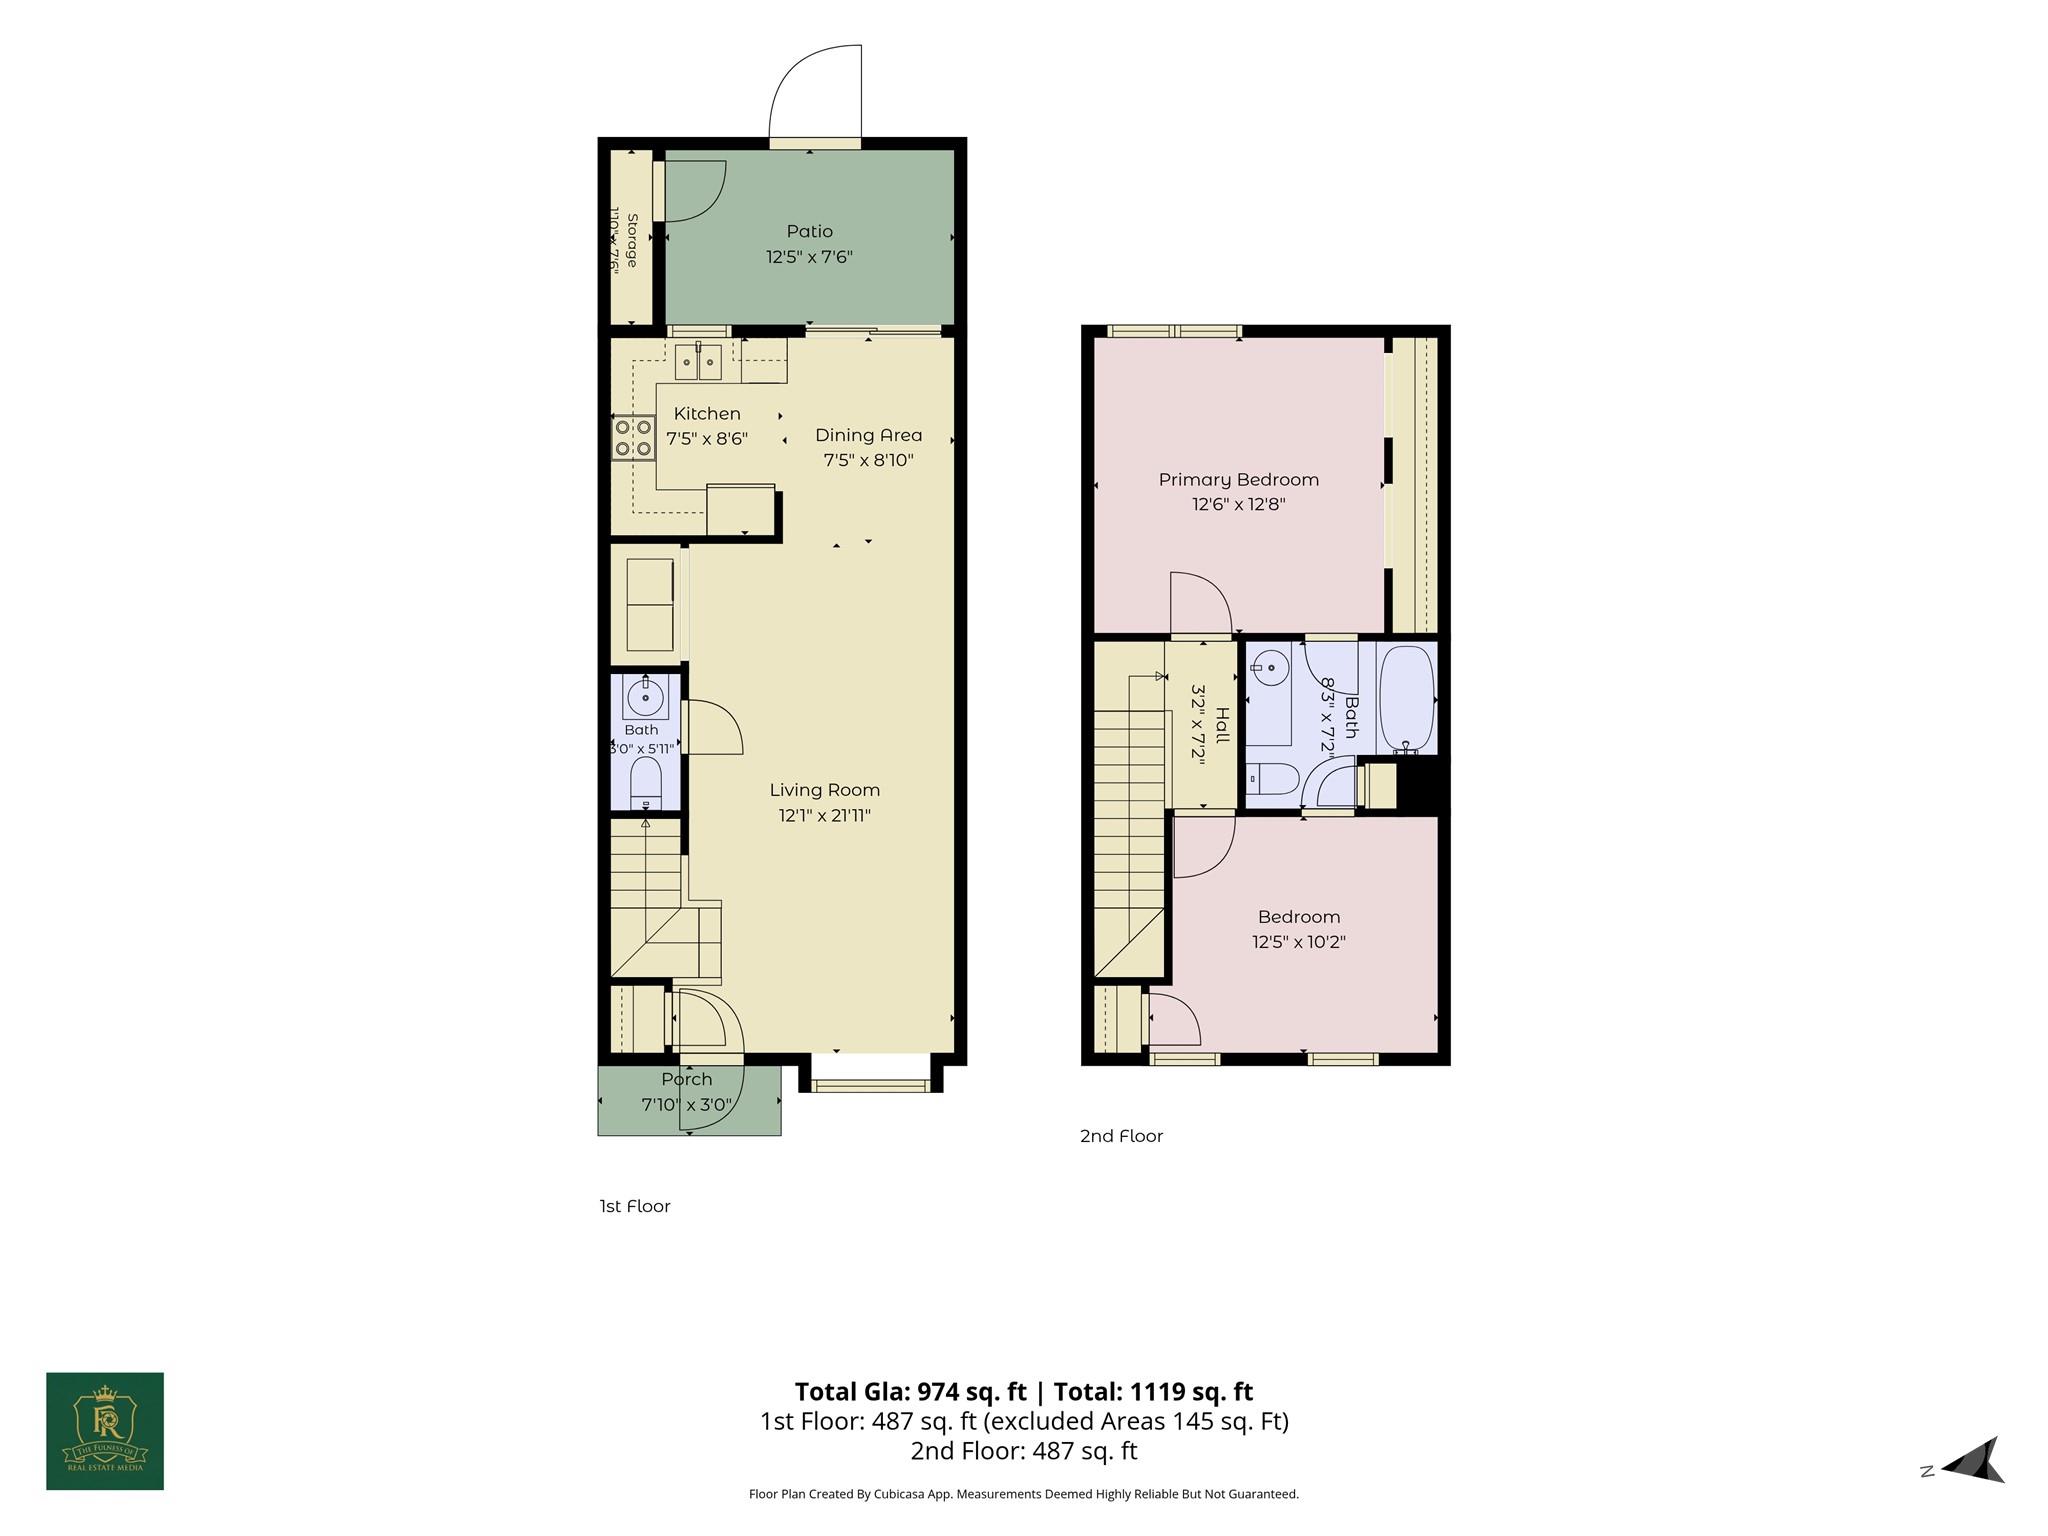
Your first home, your next investment, your own little corner of Indian Land! This inviting two-bedroom townhome pairs a comfortable layout with a location that makes everyday life easy. LVP flooring flows through the open main living area, offering room for movie nights, hosting friends, and making yourself at home. Warm wood cabinetry and ample counter space anchor the kitchen, while the adjoining dining area opens to a fenced rear patio-your spot for morning coffee or a quiet evening outdoors. A main-level powder room, laundry area, and exterior storage closet add everyday practicality. Upstairs, two generously sized bedrooms share a full bath with direct access from the primary bedroom. Beyond your front door, the Highway 521 corridor connects you to shopping, dining, and daily conveniences. Enjoy dinner at Portofino's, a sweet treat at Handel's, or a night at RedStone's 14-screen movie theater. Outdoor adventures are within reach, too: explore the walking path at Deputy Roy Hardin Park or head to Walnut Creek Park for trails, tennis courts, sports fields, playgrounds, and picnic spots. The Indian Land Recreation Center offers additional recreation and community programs. Just across the state line, The Bowl at Ballantyne brings even more restaurants and entertainment, with live concerts at TD Amp Ballantyne, relaxing afternoons at Stream Park, and greenway connections for walking and biking. Ballantyne's shopping and employment centers expand your options, with greater Charlotte within reach. Conveniently located near Indian Land Elementary and Indian Land Intermediate Schools. Buyers are encouraged to verify school assignments and ratings independently. For buyers taking their first step toward ownership or investors exploring an Indian Land opportunity, 4012 Ashby Lane offers a welcoming place to start!
Details
| MLS # | 4433680 |
|---|---|
| Listing Type | For Sale |
| Style | Town House |
| HOA Dues | $243 |
| Sub-Type | Resale |
| Status | Active |
| Year | 2004 |
| Days On Site | 7 |
| Listing Provided By | NorthGroup Real Estate LLC | Lauren Greene |
Features
| Bed(s) | 2 |
|---|---|
| Bath(s) | 2 Total |
| SQ Feet | 974 |
| Story(s) | 2 |
| Acreage | 0.01 |
Interior
| Cooling | Central Air |
|---|---|
| Heating | Central |
| Appliances | Dishwasher, Dryer, Microwave, Oven, Refrigerator, Washer |
Exterior
| Construction Materials | Shingle/Shake |
|---|---|
| Foundation Details | Slab |
Parking
| Garage Yes / No | No |
|---|---|
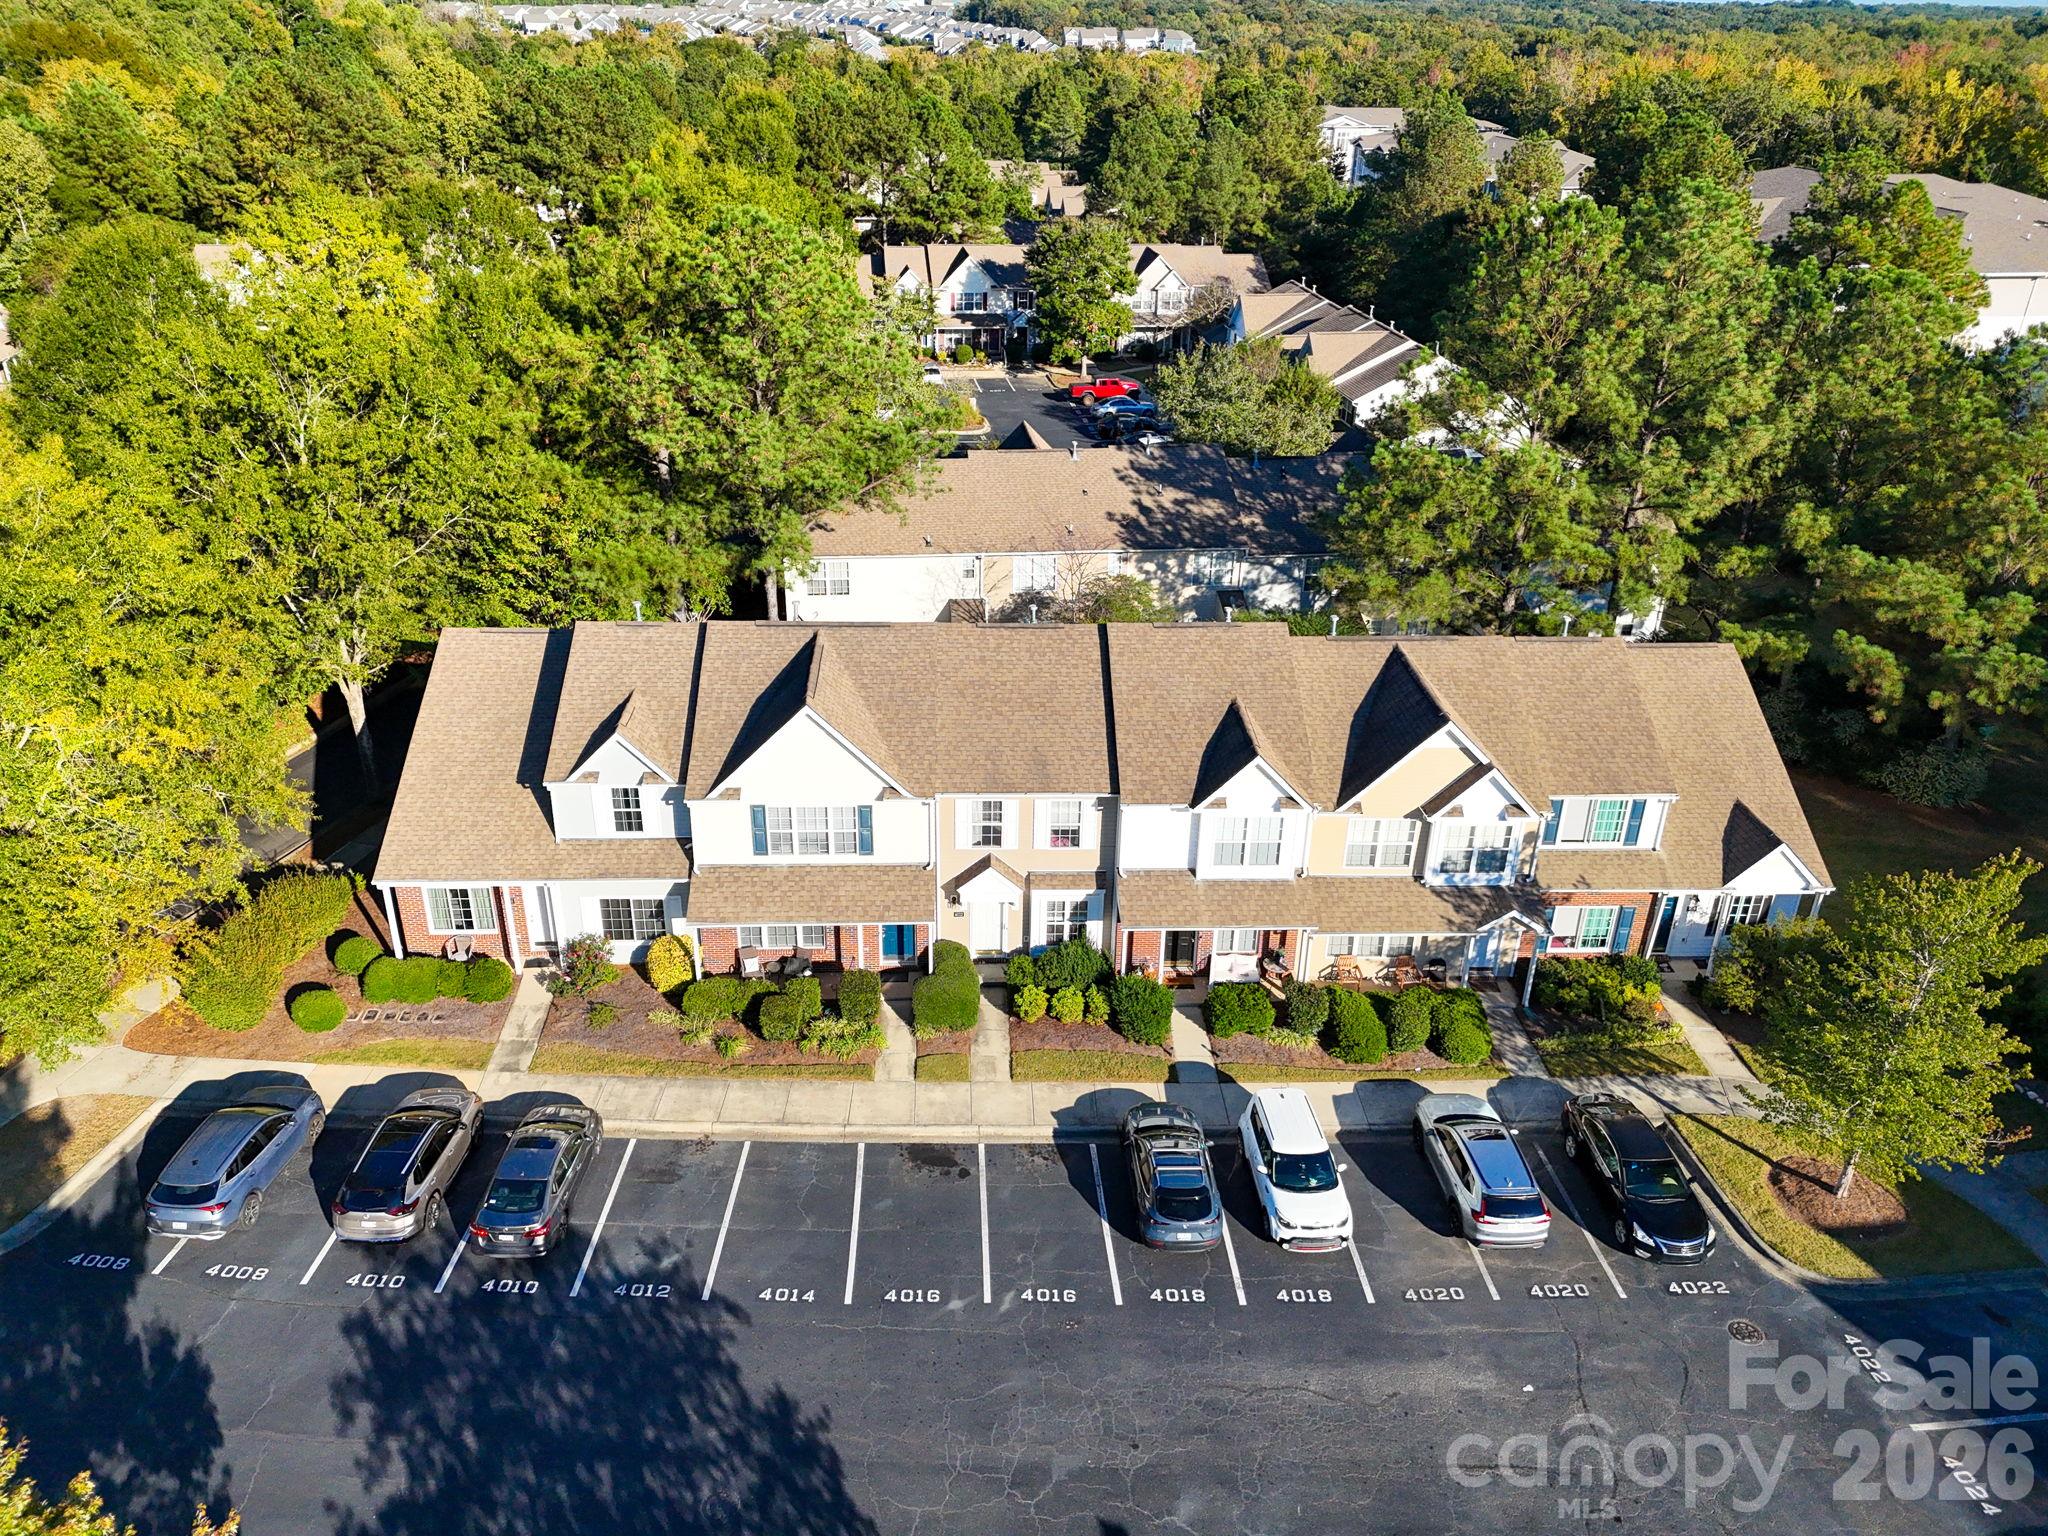
| Parking Features | Assigned |
Other
| List Aor | Canopy Realtor Association |
|---|
Taxes
| Property | 230200 |
|---|
Area Information
| State | SC |
|---|---|
| County | Lancaster |
| City | Indian Land |
| Zip Code | 29707 |
| Area | Lancaster |
| Community Name | Windsor Trace |
| School District | Indian Land |
| Elementary School | Indian Land |
| High School | Indian Land |
| Listing VS Median (in Windsor Trace) | |
Price: $207,000 low | high Med: $232,500 sqft: 974 low | high Med: 1,056 $ / sqft: $213 low | high Med: $220 On site: 7 low | high Med: 81 | |
Market Activity 29707
Request a showing
Request a showing
 Listings courtesy of Canopy MLS as distributed by MLS GRID.
Based on information submitted to the MLS GRID as of October 18, 2026 at 8:49:49 AM PDT All data is obtained from various sources and may not have been verified by broker or MLS GRID. Supplied Open House Information is subject to change without notice. All information should be independently reviewed and verified for accuracy. Properties may or may not be listed by the office/agent presenting the information.
The Digital Millennium Copyright Act of 1998, 17 U.S.C. § 512 (the “DMCA”) provides recourse for copyright owners who believe that material appearing on the Internet infringes their rights under U.S. copyright law. If you believe in good faith that any content or material made available in connection with our website or services infringes your copyright, you (or your agent) may send us a notice requesting that the content or material be removed, or access to it blocked. Notices must be sent in writing by email to DMCAnotice@MLSGrid.com.
“The DMCA requires that your notice of alleged copyright infringement include the following information: (1) description of the copyrighted work that is the subject of claimed infringement; (2) description of the alleged infringing content and information sufficient to permit us to locate the content; (3) contact information for you, including your address, telephone number and email address; (4) a statement by you that you have a good faith belief that the content in the manner complained of is not authorized by the copyright owner, or its agent, or by the operation of any law; (5) a statement by you, signed under penalty of perjury, that the information in the notification is accurate and that you have the authority to enforce the copyrights that are claimed to be infringed; and (6) a physical or electronic signature of the copyright owner or a person authorized to act on the copyright owner’s behalf. Failure to include all of the above information may result in the delay of the processing of your complaint.
Contact
Learn More About This Property

| State | SC |
|---|---|
| County | Lancaster |
| City | Indian Land |
| Zip Code | 29707 |
| Area | Lancaster |
| Community Name | Windsor Trace |
| School District | Indian Land |
| Elementary School | Indian Land |
| High School | Indian Land |
| Listing VS Median (in Windsor Trace) | |
Price: $207,000 low | high Med: $232,500 sqft: 974 low | high Med: 1,056 $ / sqft: $213 low | high Med: $220 On site: 7 low | high Med: 81 | |