
 New Listing
3823 James B White Highway N,Whiteville, NC 28472
Whiteville, NC 28472

Description
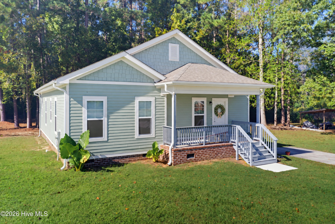
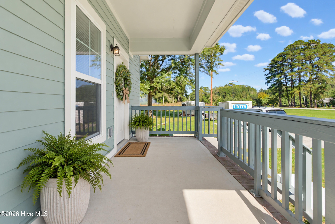
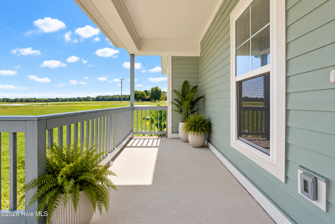
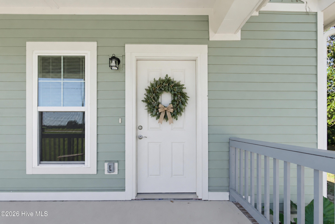
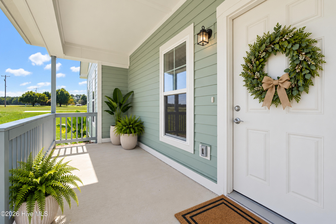
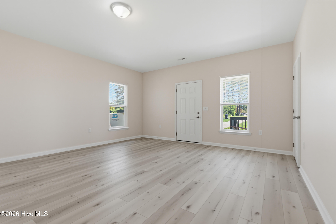
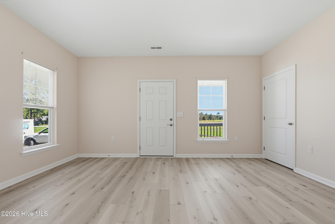
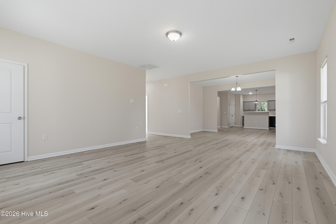
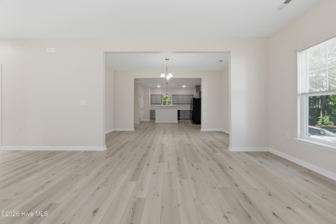
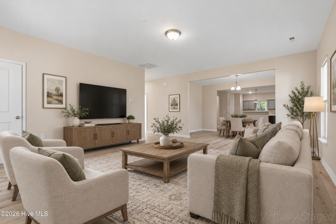
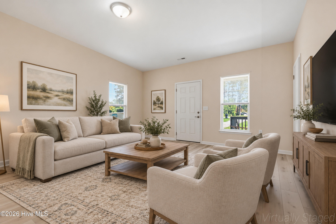
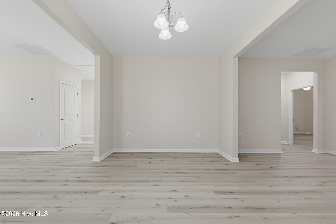
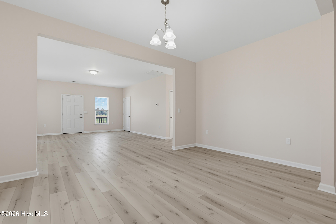
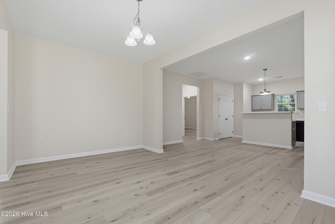
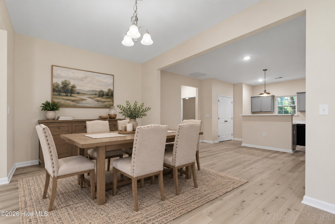
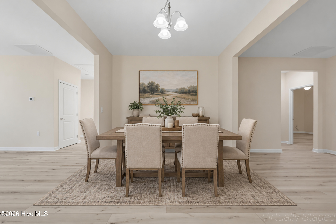
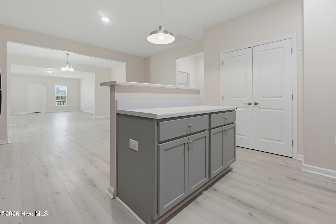
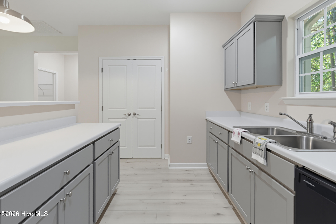
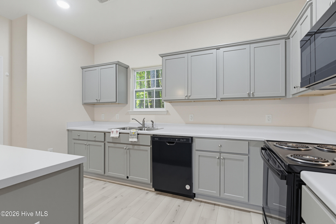
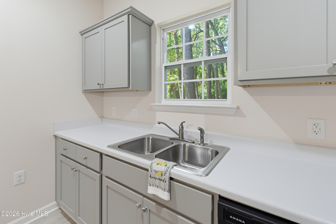
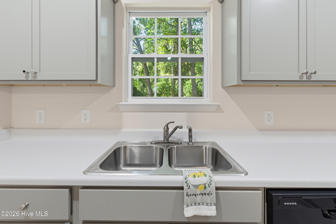
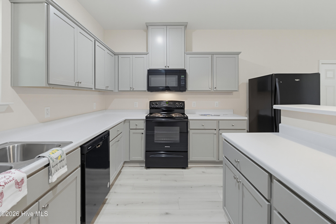
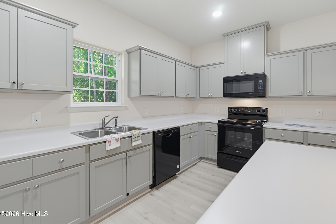
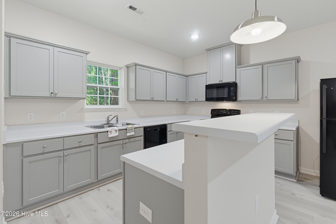
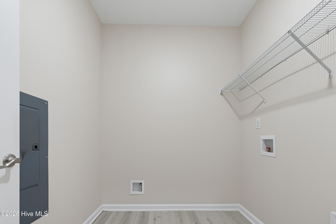
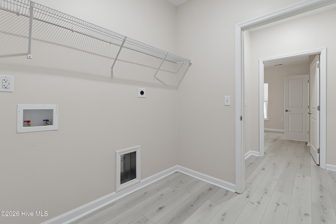
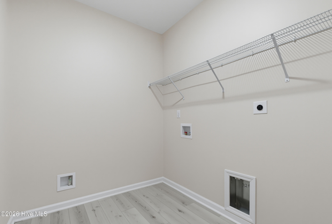
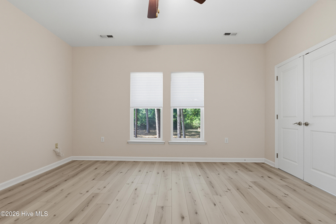
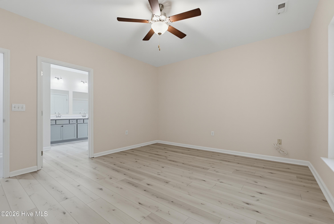
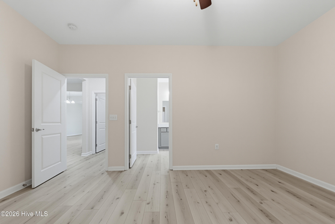
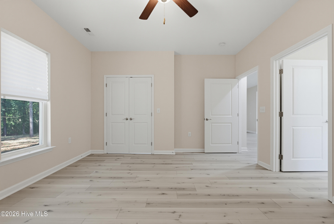
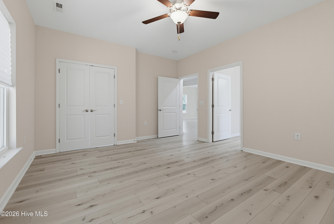
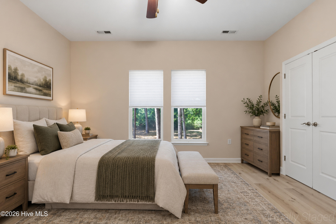
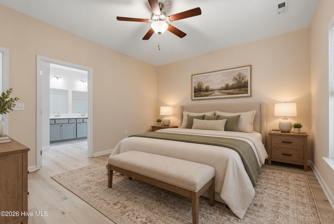
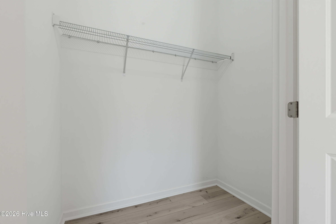
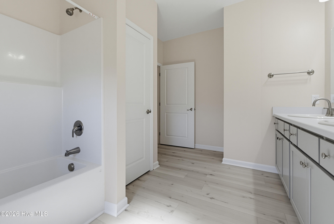
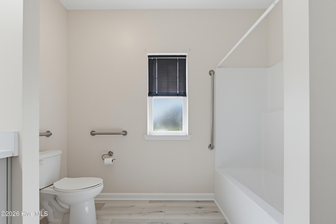
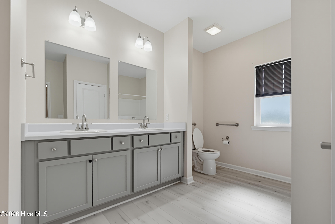
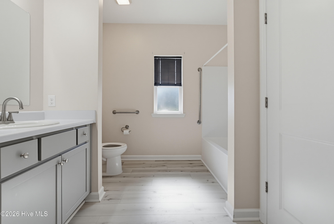
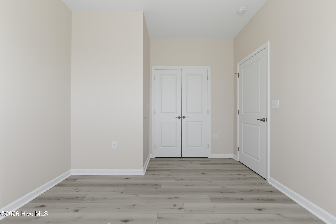
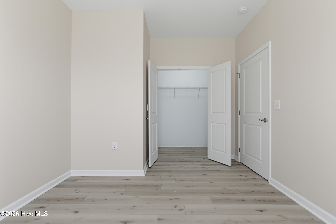
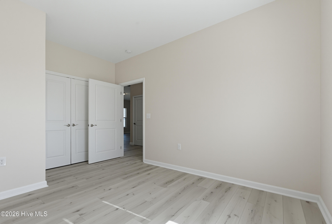
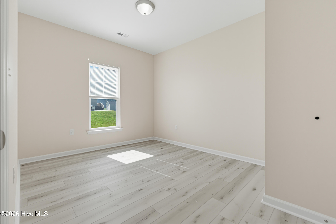
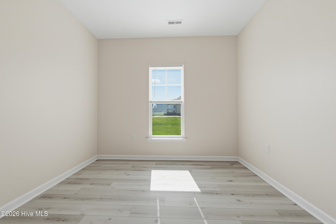
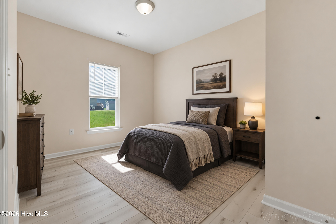
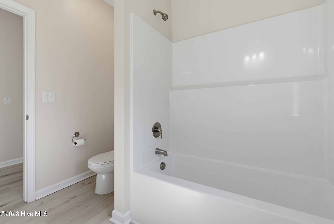
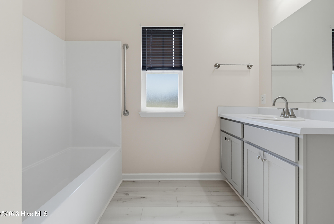
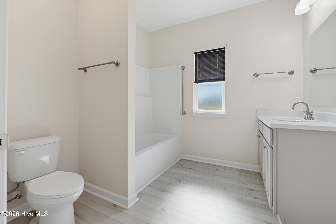
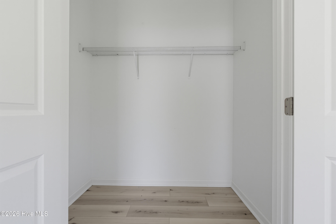
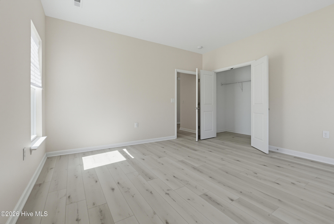
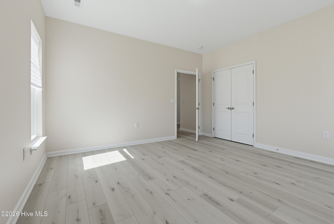
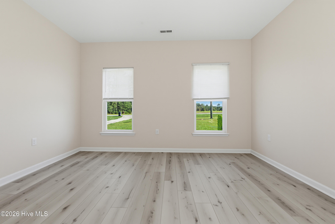
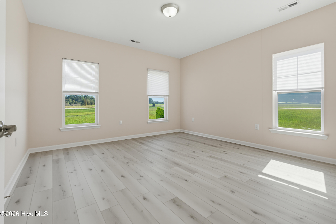
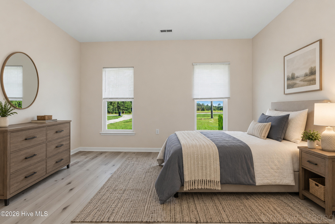
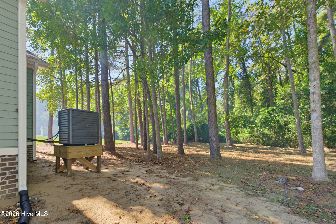
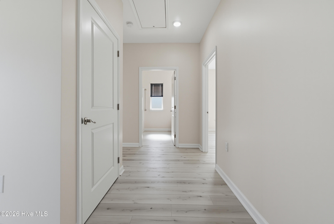
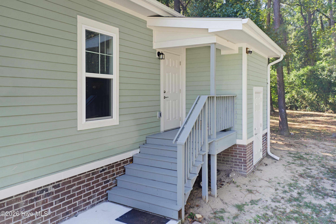
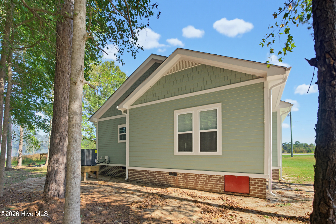
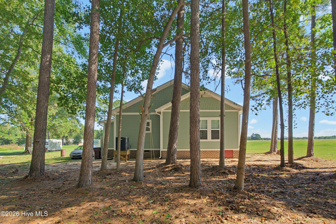
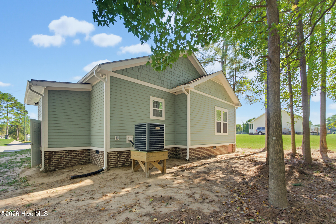
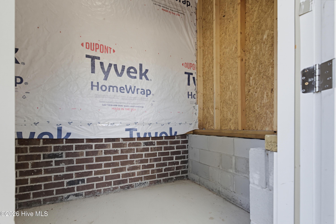
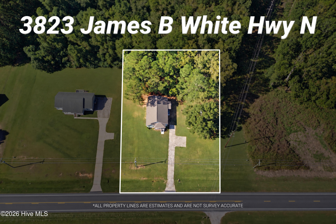
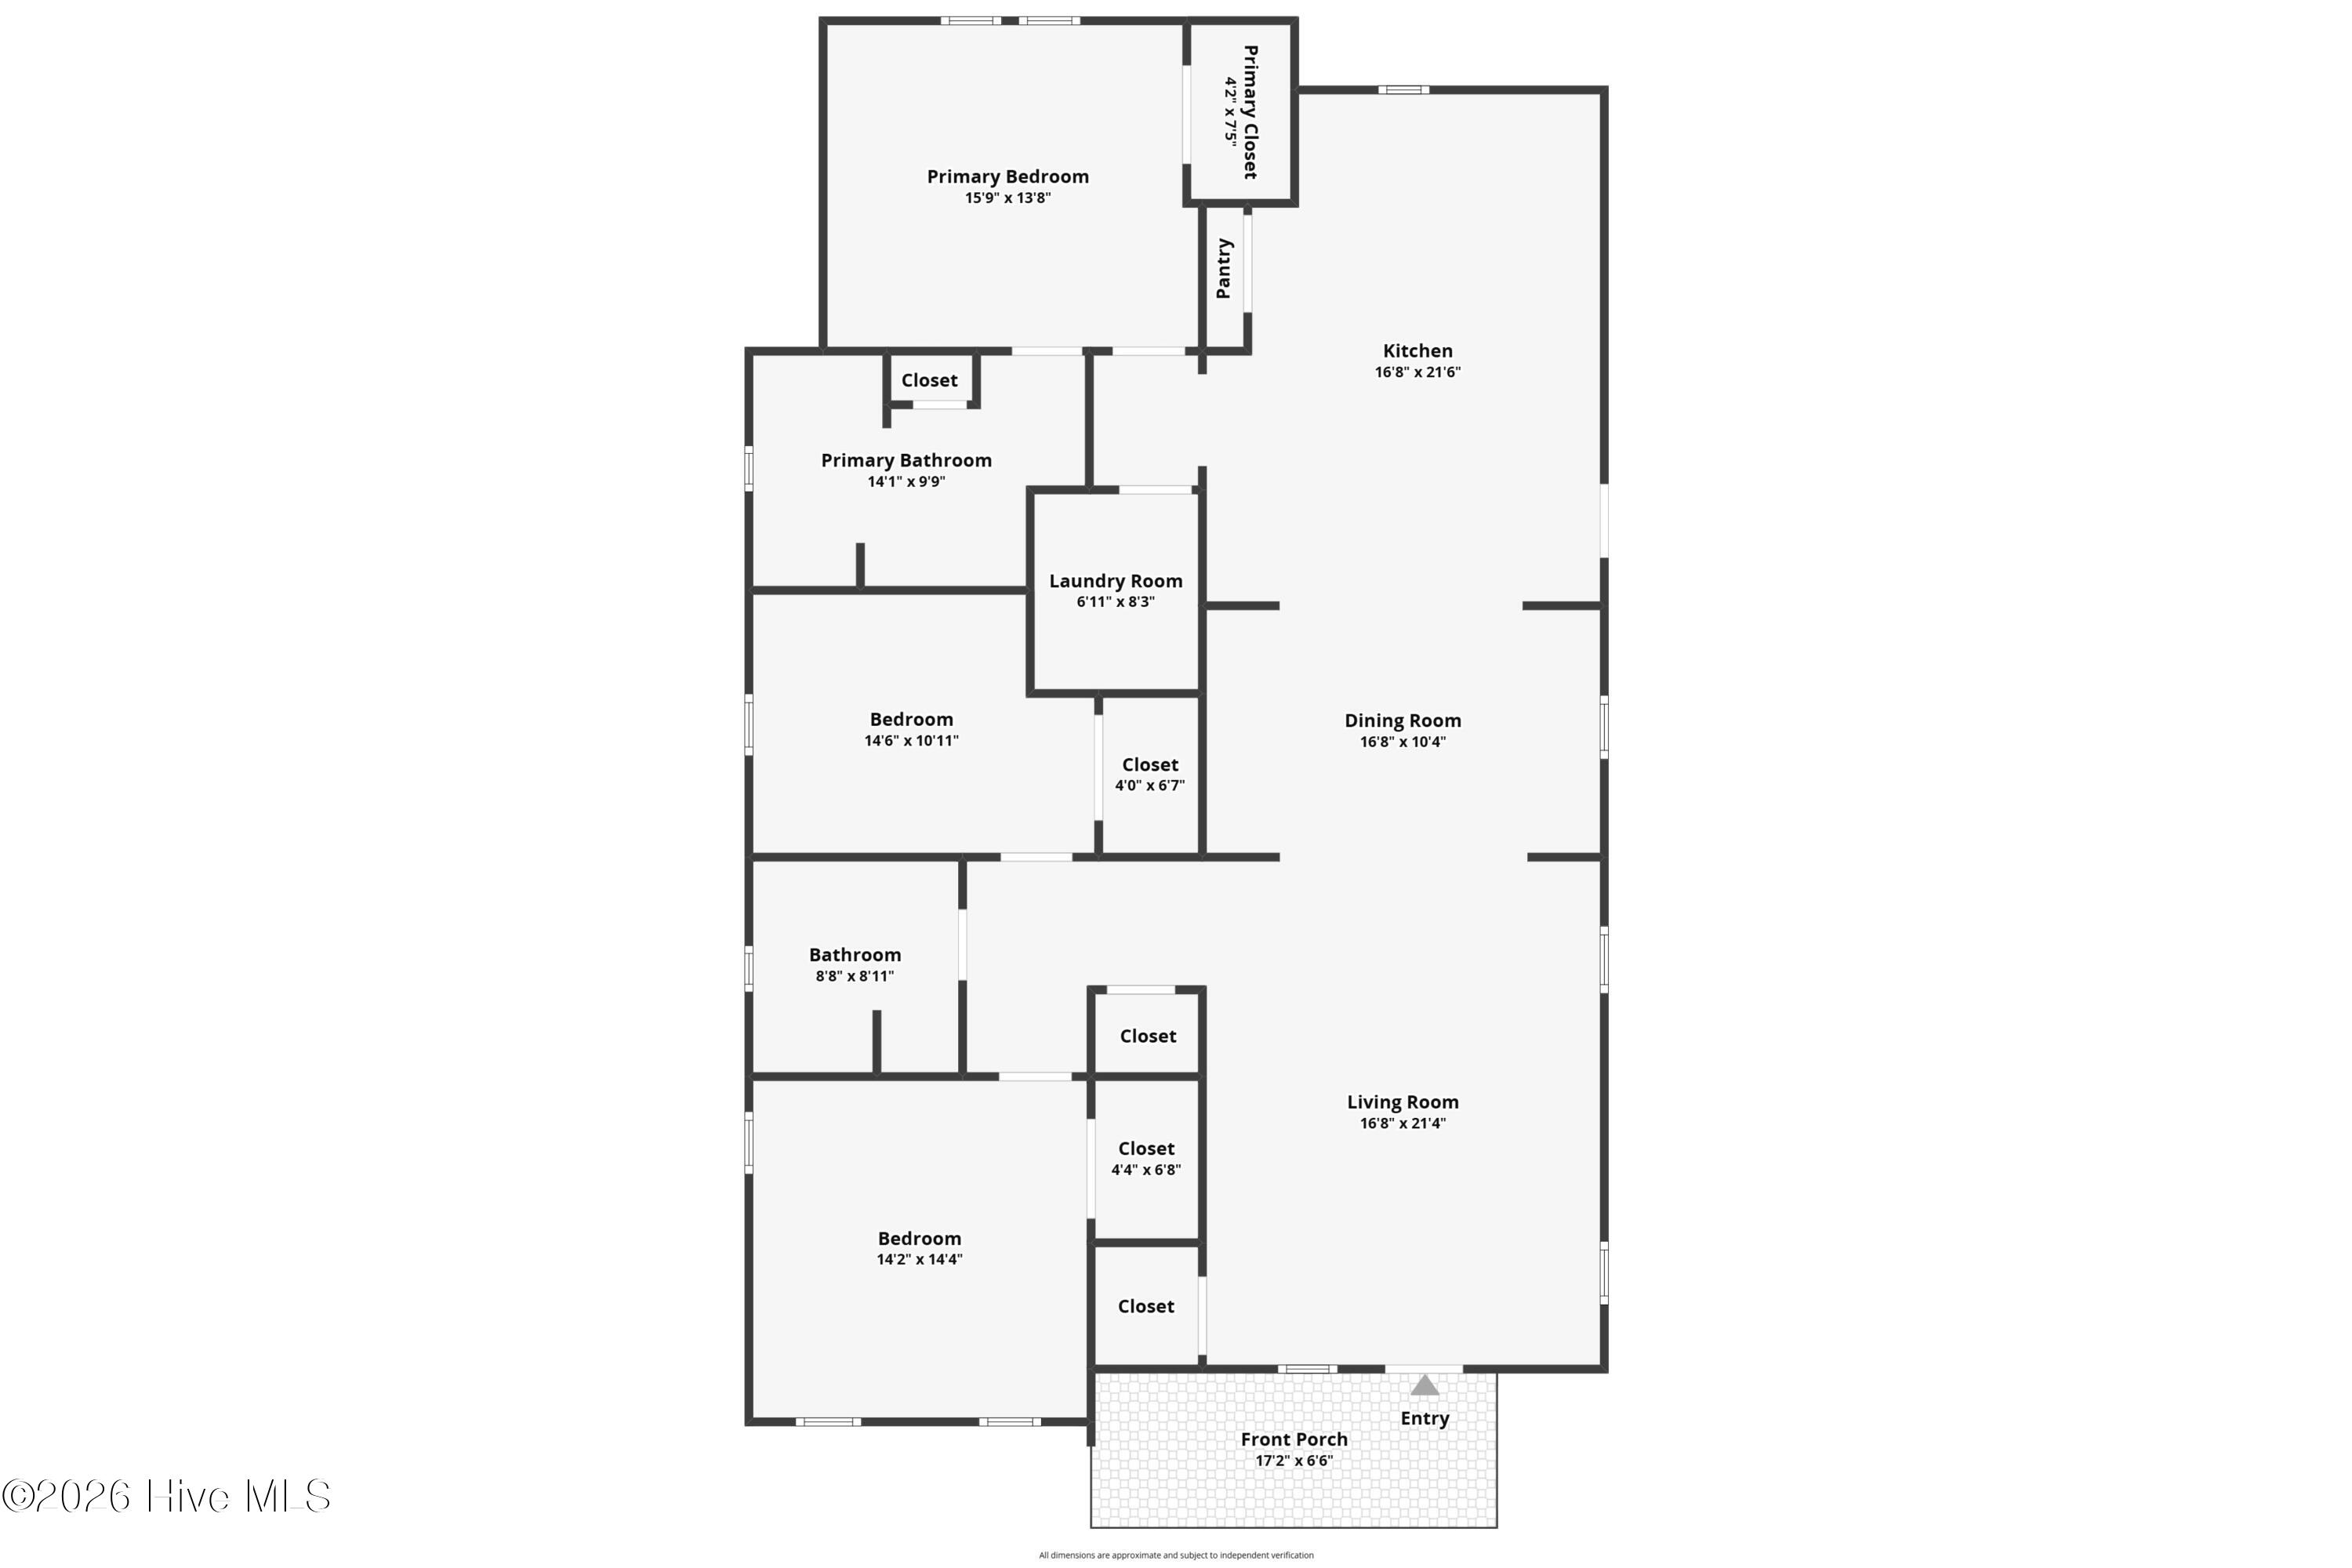
Escape the hustle and bustle and enjoy the peaceful charm of country living in this beautiful 3 bedroom, 2 bath home offering 1,950 square feet of comfortable, thoughtfully designed living space! With all systems and appliances new in 2024, this truly turnkey home offers the peace of mind of modern updates along with the relaxation of a quiet country setting! Step inside to discover a spacious, inviting floor plan featuring a generous living room and a wonderful open concept kitchen and dining area, perfect for everyday living and entertaining. The kitchen offers an island with breakfast bar seating, an eat-in dining area, and a walk-in pantry for plenty of storage. This home has storage galore! All three bedrooms feature walk-in closets, while the spacious laundry room provides additional convenience and functionality. There is storage in the pull down attic, and even an extra exterior storage closet for all of your storage needs! Outside, the welcoming covered front porch is the perfect spot to sip your morning coffee, unwind after a long day, and take in the peaceful surroundings. Enjoy the slower pace of country life without sacrificing the comforts of a modern home. With its generous living spaces, thoughtful layout, and all-new systems and appliances in 2024, this move-in-ready home is truly turnkey and ready for its next owner!
Details
| MLS # | 100612010 |
|---|---|
| Listing Type | For Sale |
| Style | House |
| Sub-Type | Resale |
| Status | Active |
| Year | 2024 |
| Days On Site | 5 |
| Listing Provided By | Nest Realty | Pam H Fox |
Features
| Bed(s) | 3 |
|---|---|
| Bath(s) | 2 Total |
| SQ Feet | 1,950 |
| Story(s) | 1 |
| Zoning | NW |
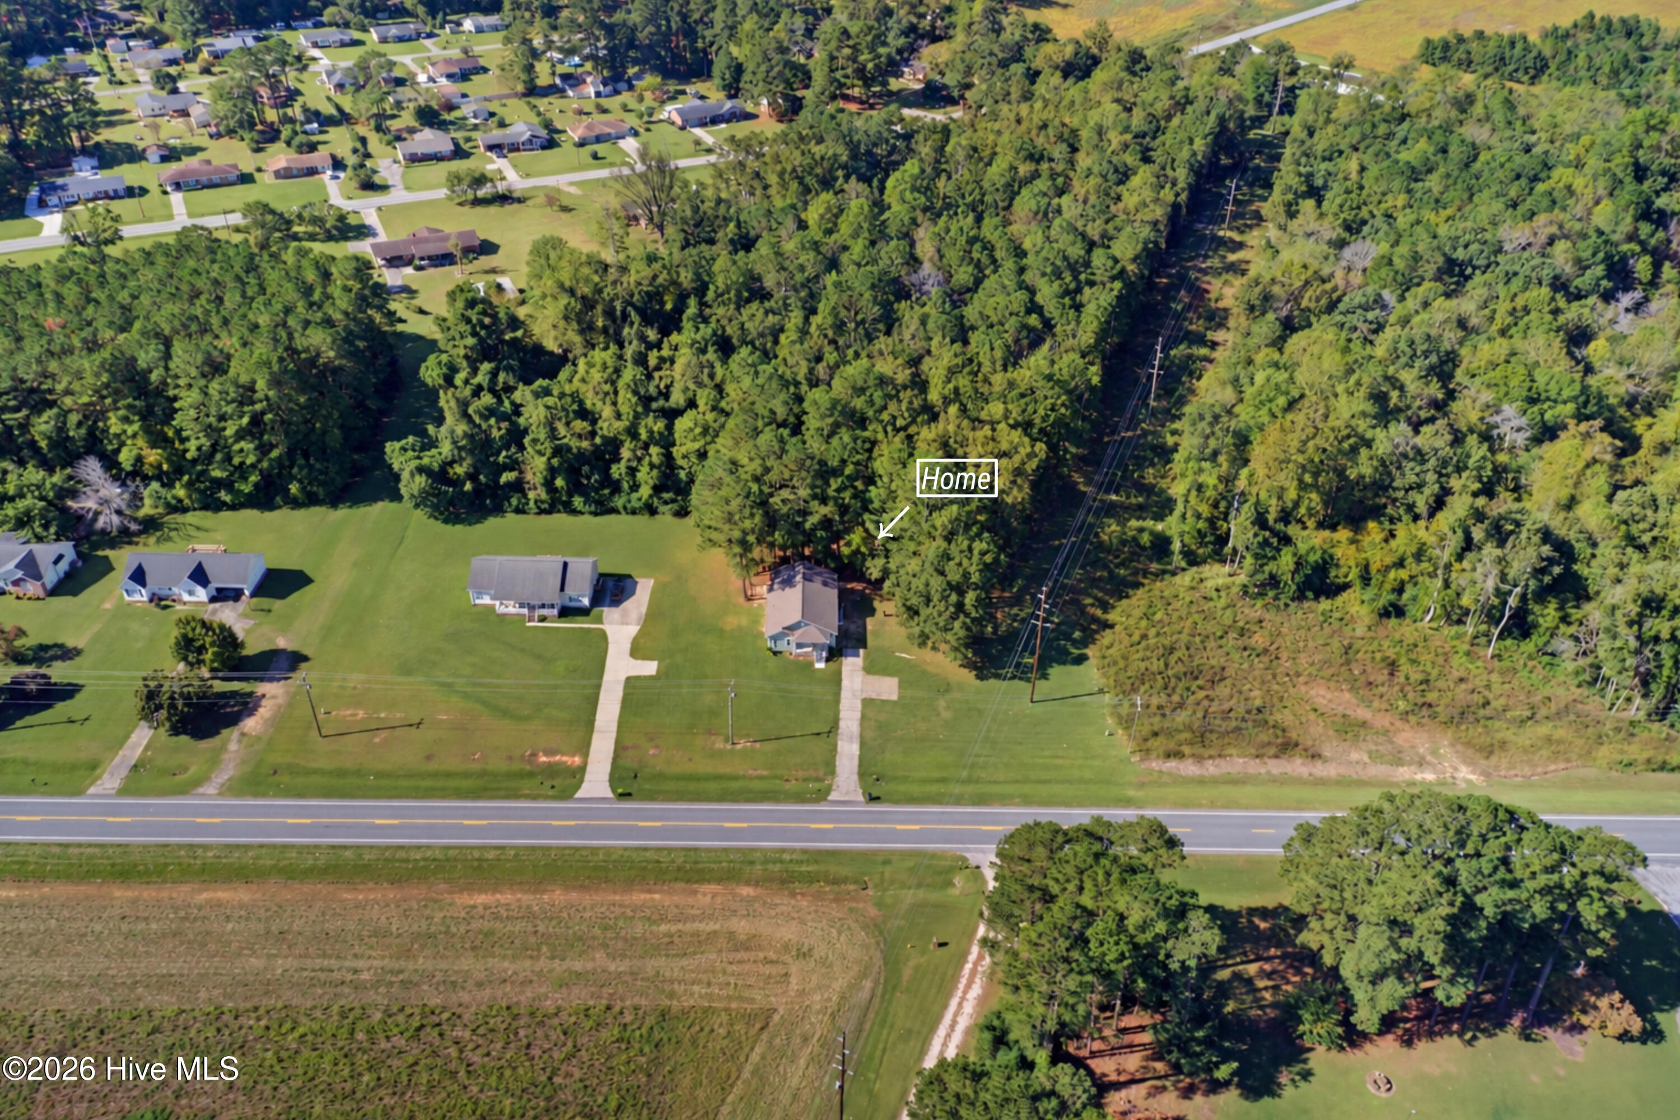
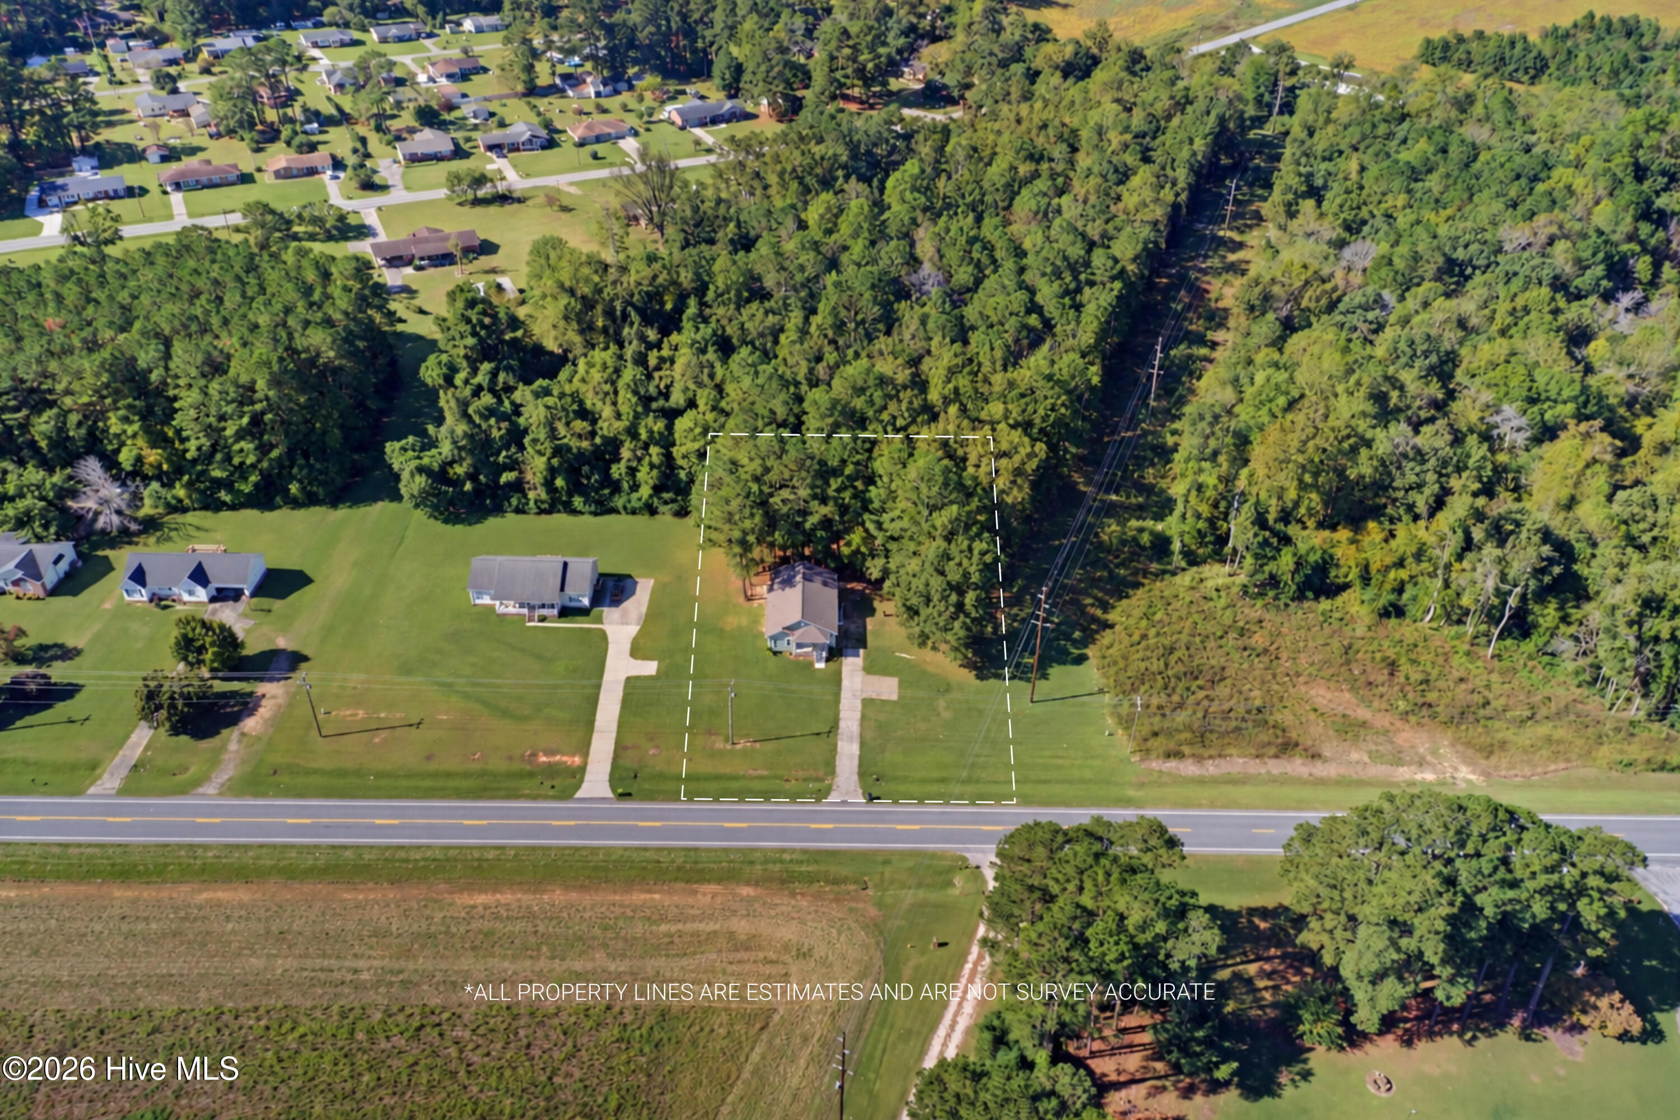
| Acreage | 0.46 |
| Property View | None |
Interior
| Interior Features | Ceiling Fan(s), Pantry, Blinds/Shades |
|---|---|
| Heating Yes / No | Yes |
| Cooling Yes / No | Yes |
| Cooling | Central Air |
| Fireplace Yes / No | No |
| Laundry Features | Laundry Room |
| Rooms Total | 7 |
Exterior
| Roof | Shingle |
|---|---|
| Foundation Details | Crawl Space |
| View | None |
| Construction Materials | Brick, Vinyl Siding, Wood Frame |
Parking
| Attached Garage Yes / No | No |
|---|---|
| Garage Yes / No | No |
| Parking Features | On Site, Parking Pad |
Utilities
| Utilities | Water Available |
|---|
Taxes
| Tax Assessed Value | 264500 |
|---|---|
| Tax Book Number | 71 |
| Tax Legal Description | DIST:01 CITY/MUNI/TWP:WHITEVILLE LOT#3 |
| Tax Year | 2025 |
Area Information
| State | NC |
|---|---|
| County | Columbus |
| City | Whiteville |
| Zip Code | 28472 |
| Community Name | Whiteville |
| School District | Whiteville |
| Elementary School | Edgewood Elementary School |
| High School | Whiteville High School |
| Listing VS Median (in Whiteville) | |
Price: $340,000 low | high Med: $175,000 sqft: 1,950 low | high Med: 4,676 $ / sqft: $174 low | high Med: $37 On site: 5 low | high Med: 273 | |
Market Activity 28472
Request a showing
Request a showing
Contact
Learn More About This Property

| State | NC |
|---|---|
| County | Columbus |
| City | Whiteville |
| Zip Code | 28472 |
| Community Name | Whiteville |
| School District | Whiteville |
| Elementary School | Edgewood Elementary School |
| High School | Whiteville High School |
| Listing VS Median (in Whiteville) | |
Price: $340,000 low | high Med: $175,000 sqft: 1,950 low | high Med: 4,676 $ / sqft: $174 low | high Med: $37 On site: 5 low | high Med: 273 | |