New Listing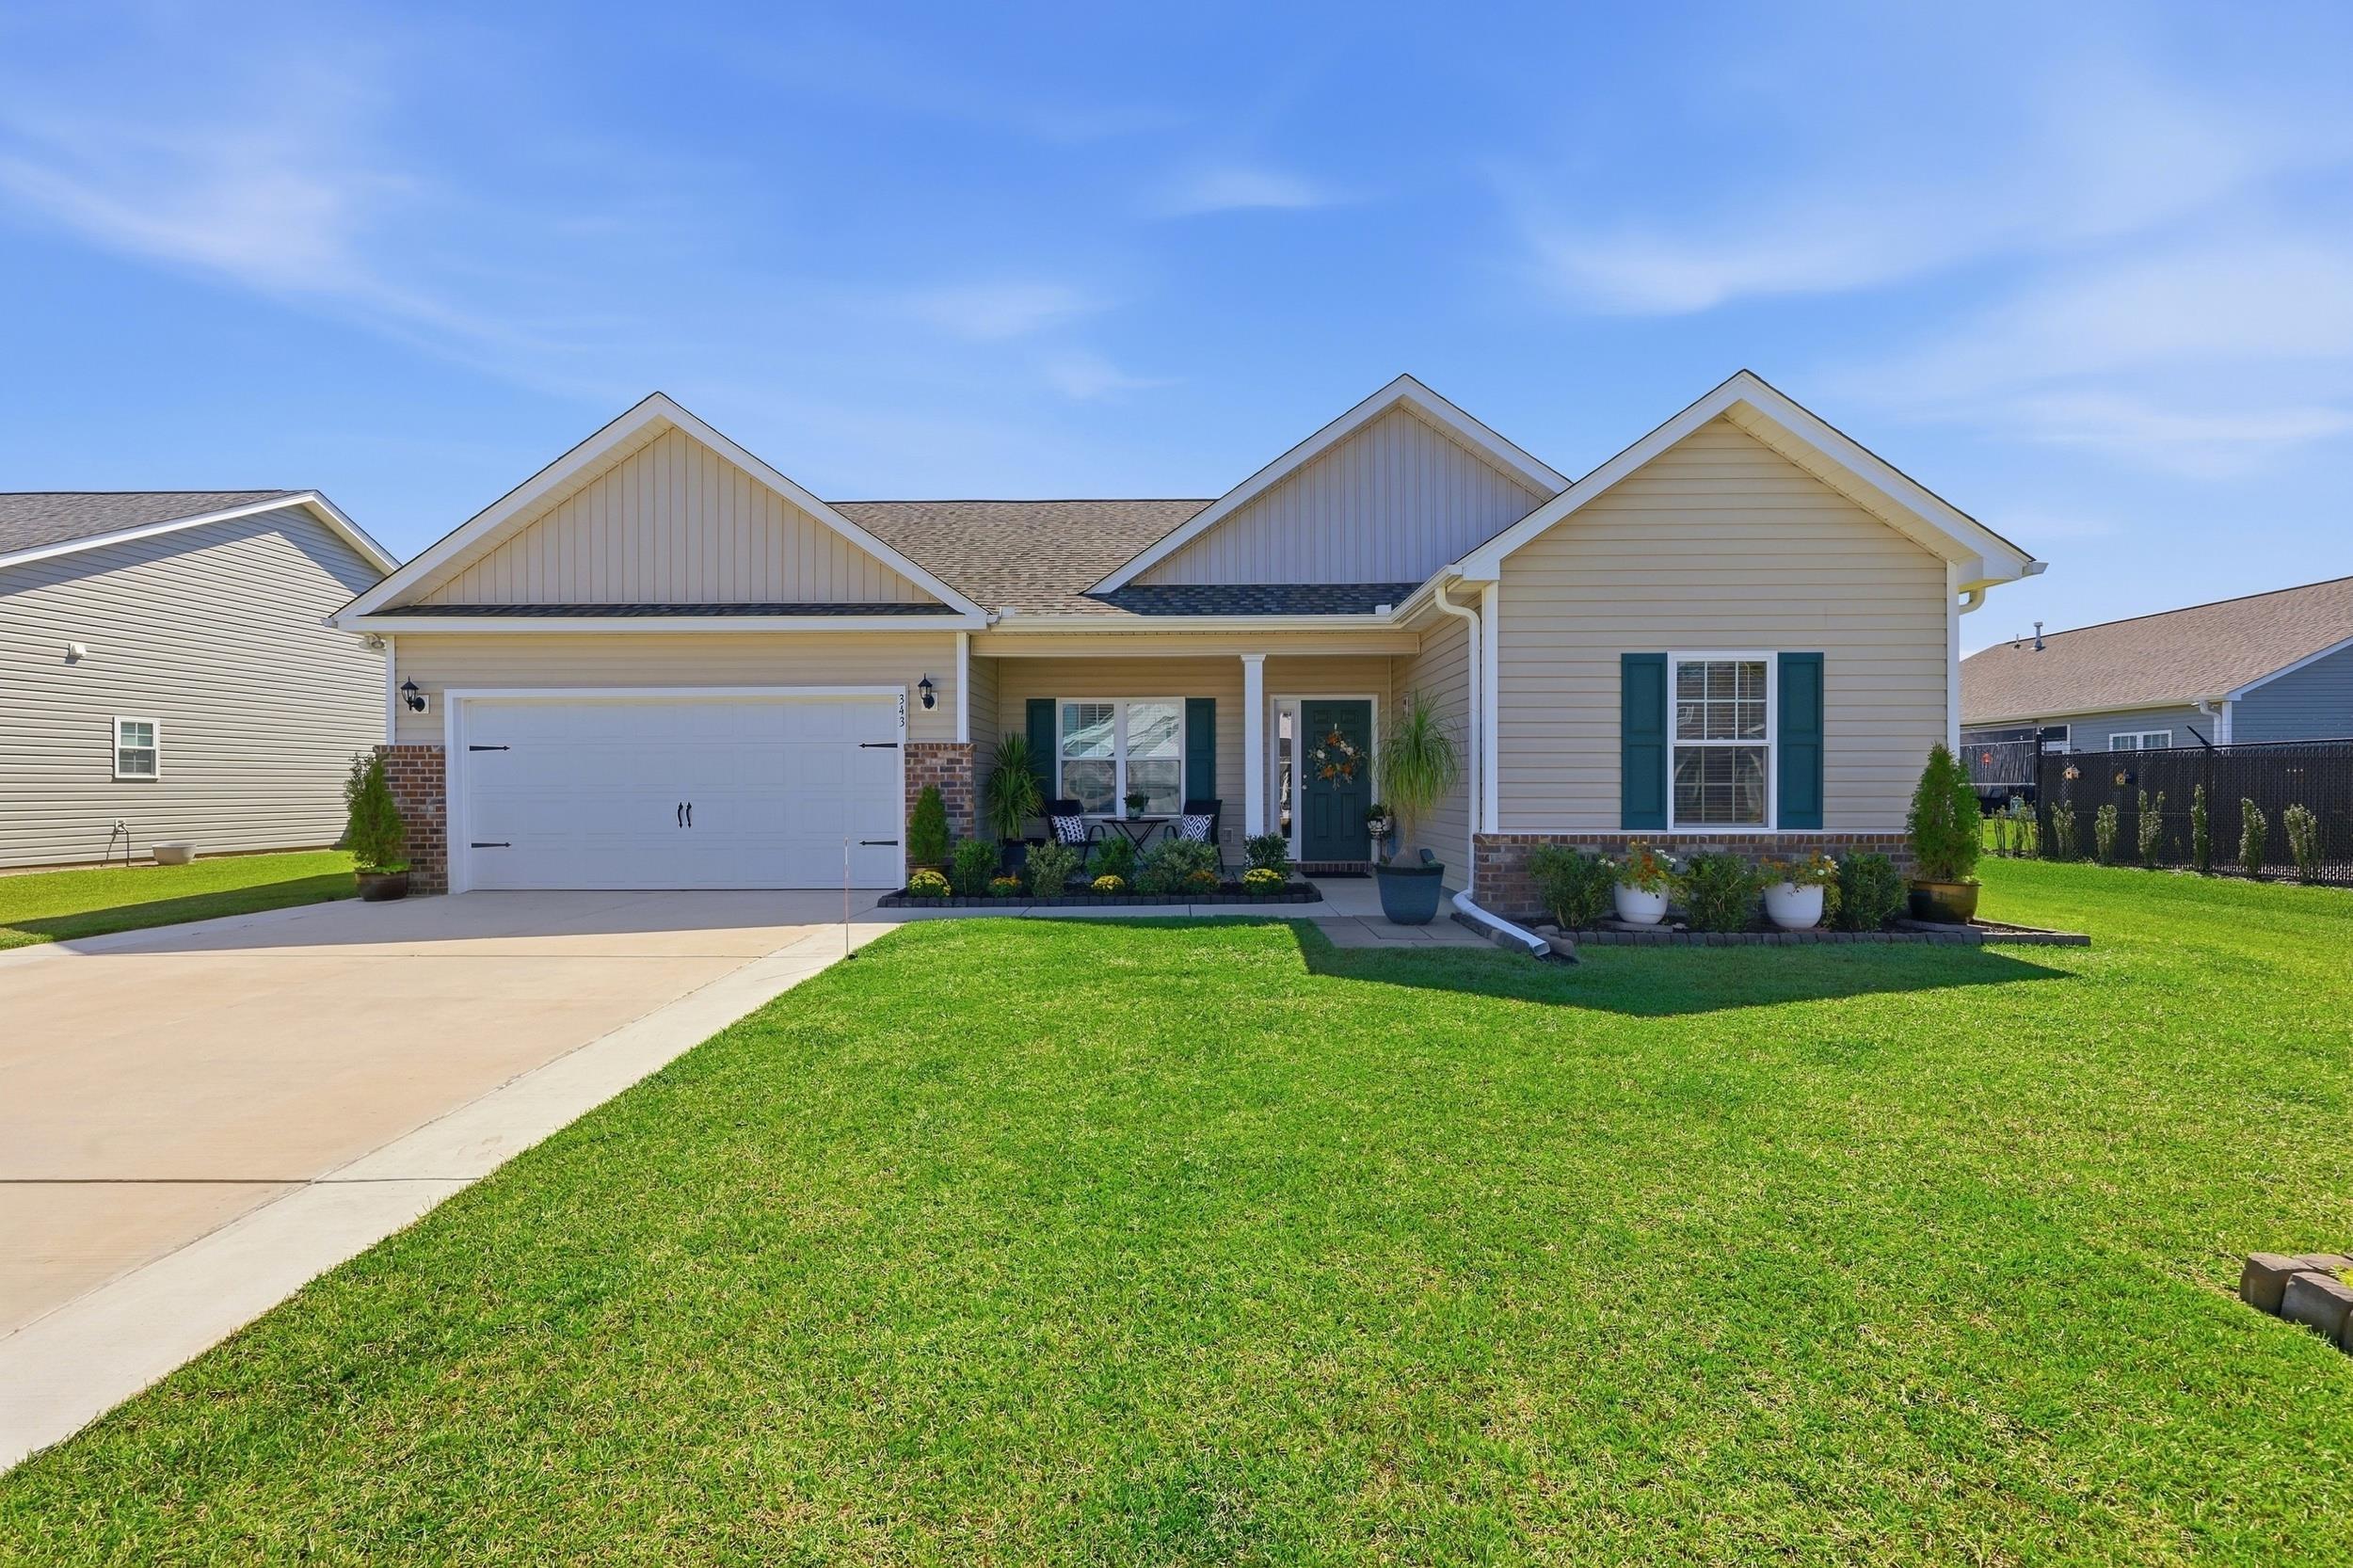


Description
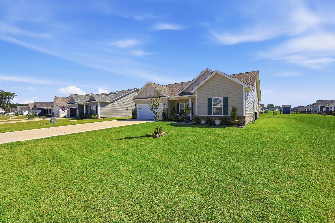
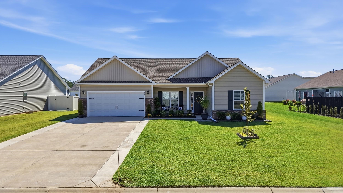
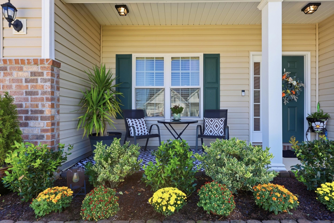
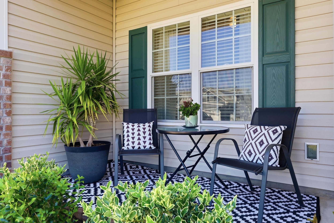
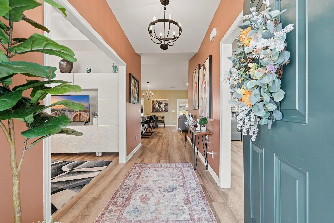
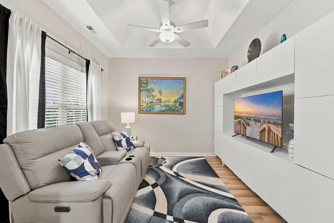
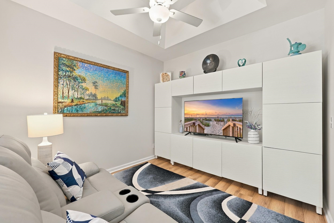
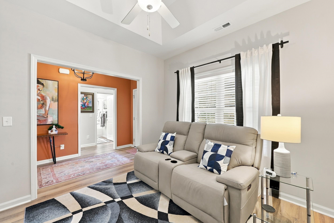
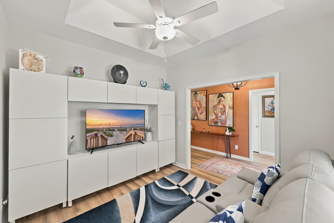
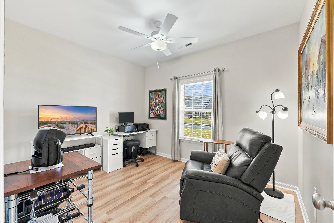
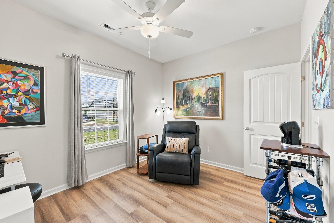
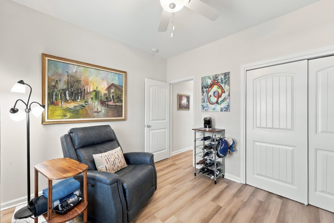
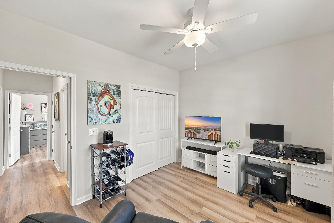
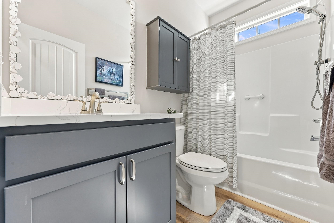
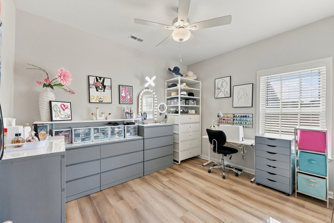
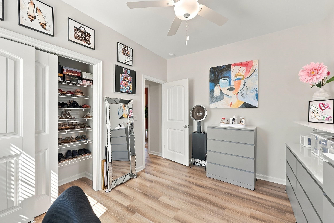
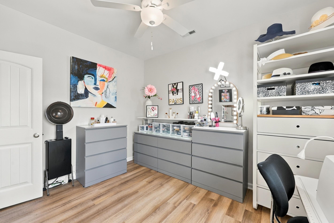
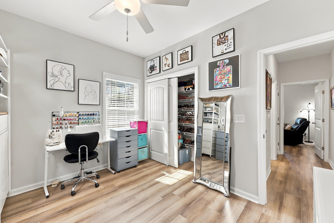
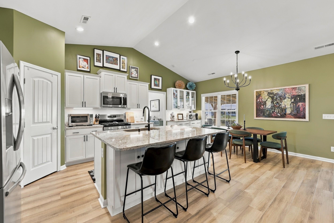
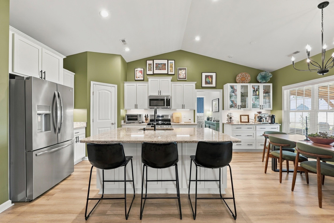
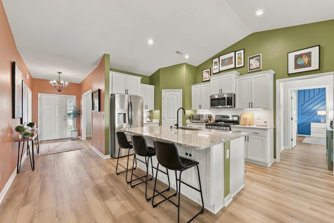
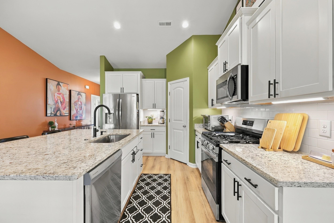
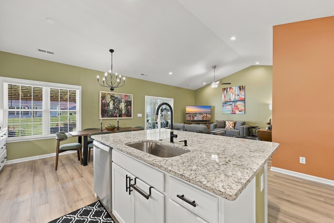
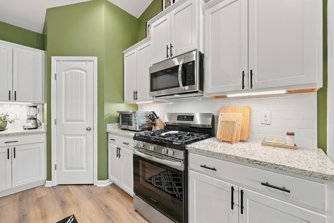
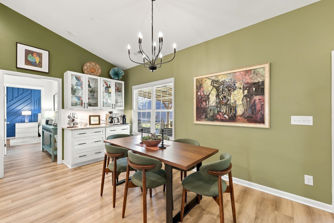
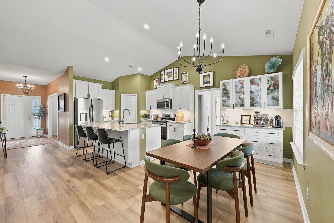
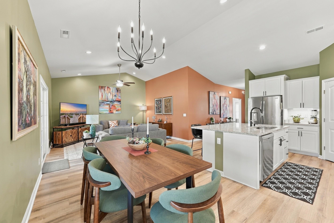
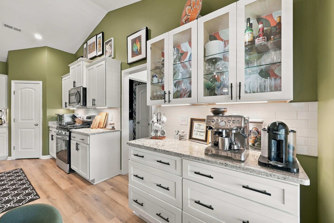
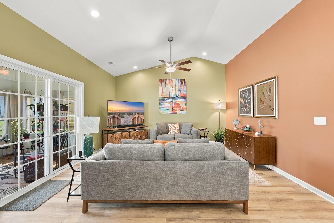
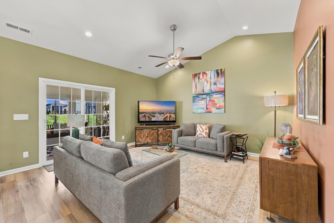
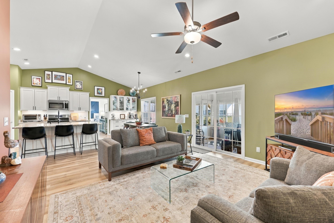
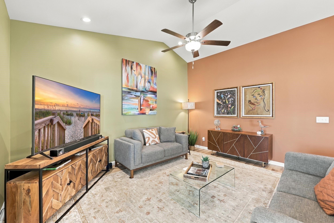
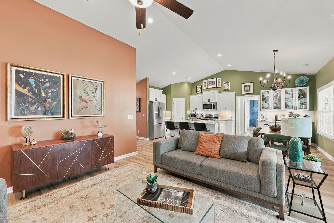
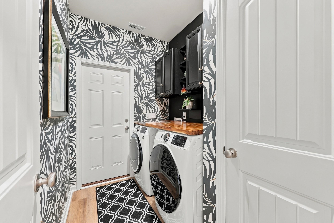
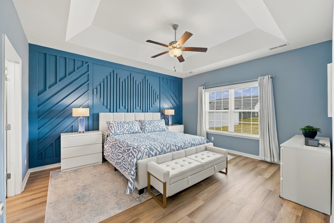
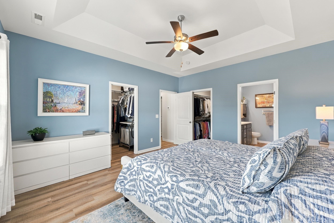
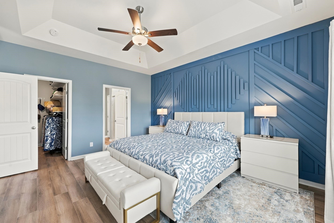
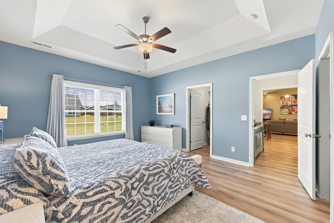
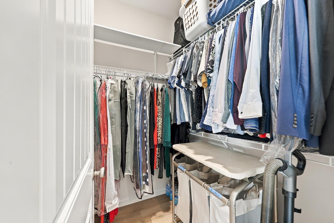
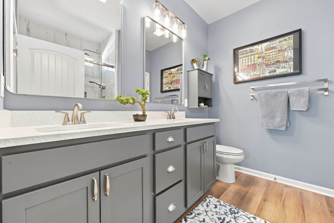
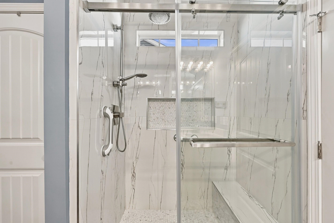
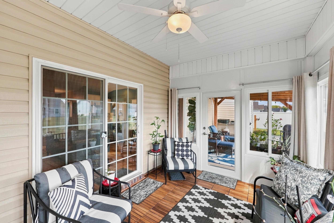
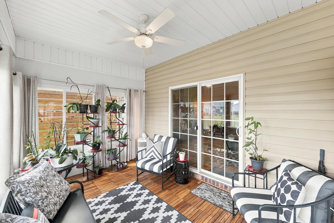
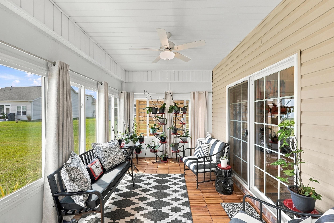
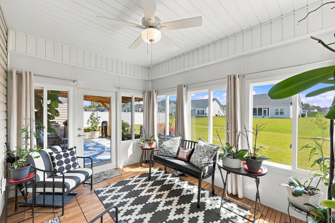
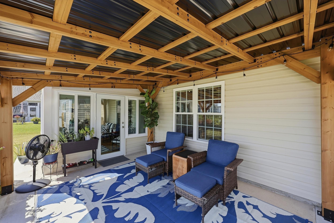
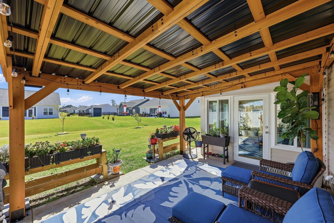
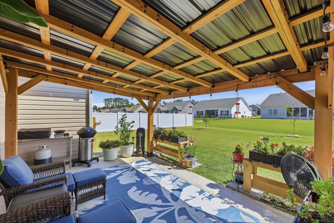
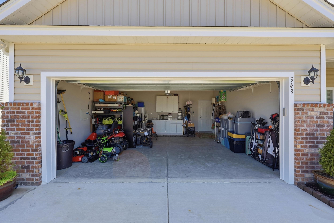
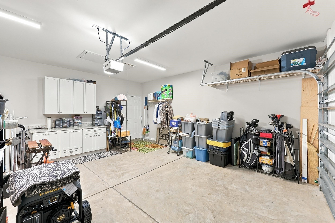
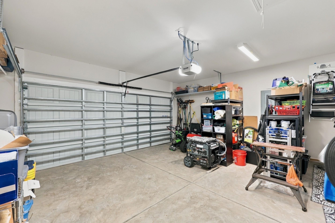
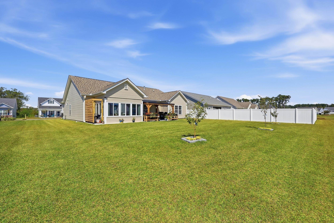
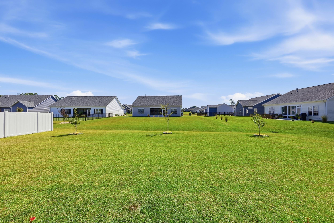
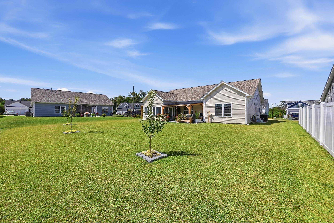
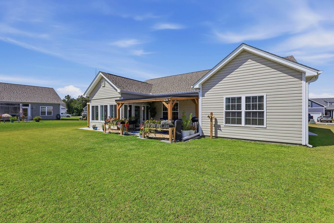
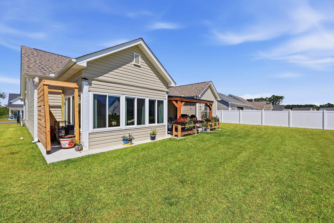
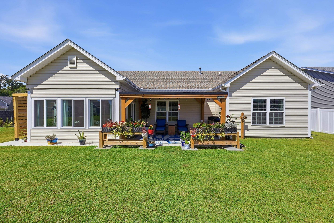
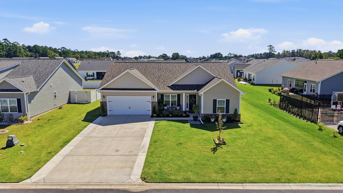
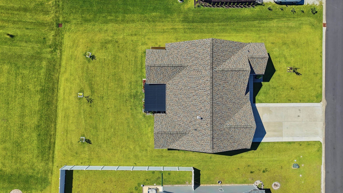
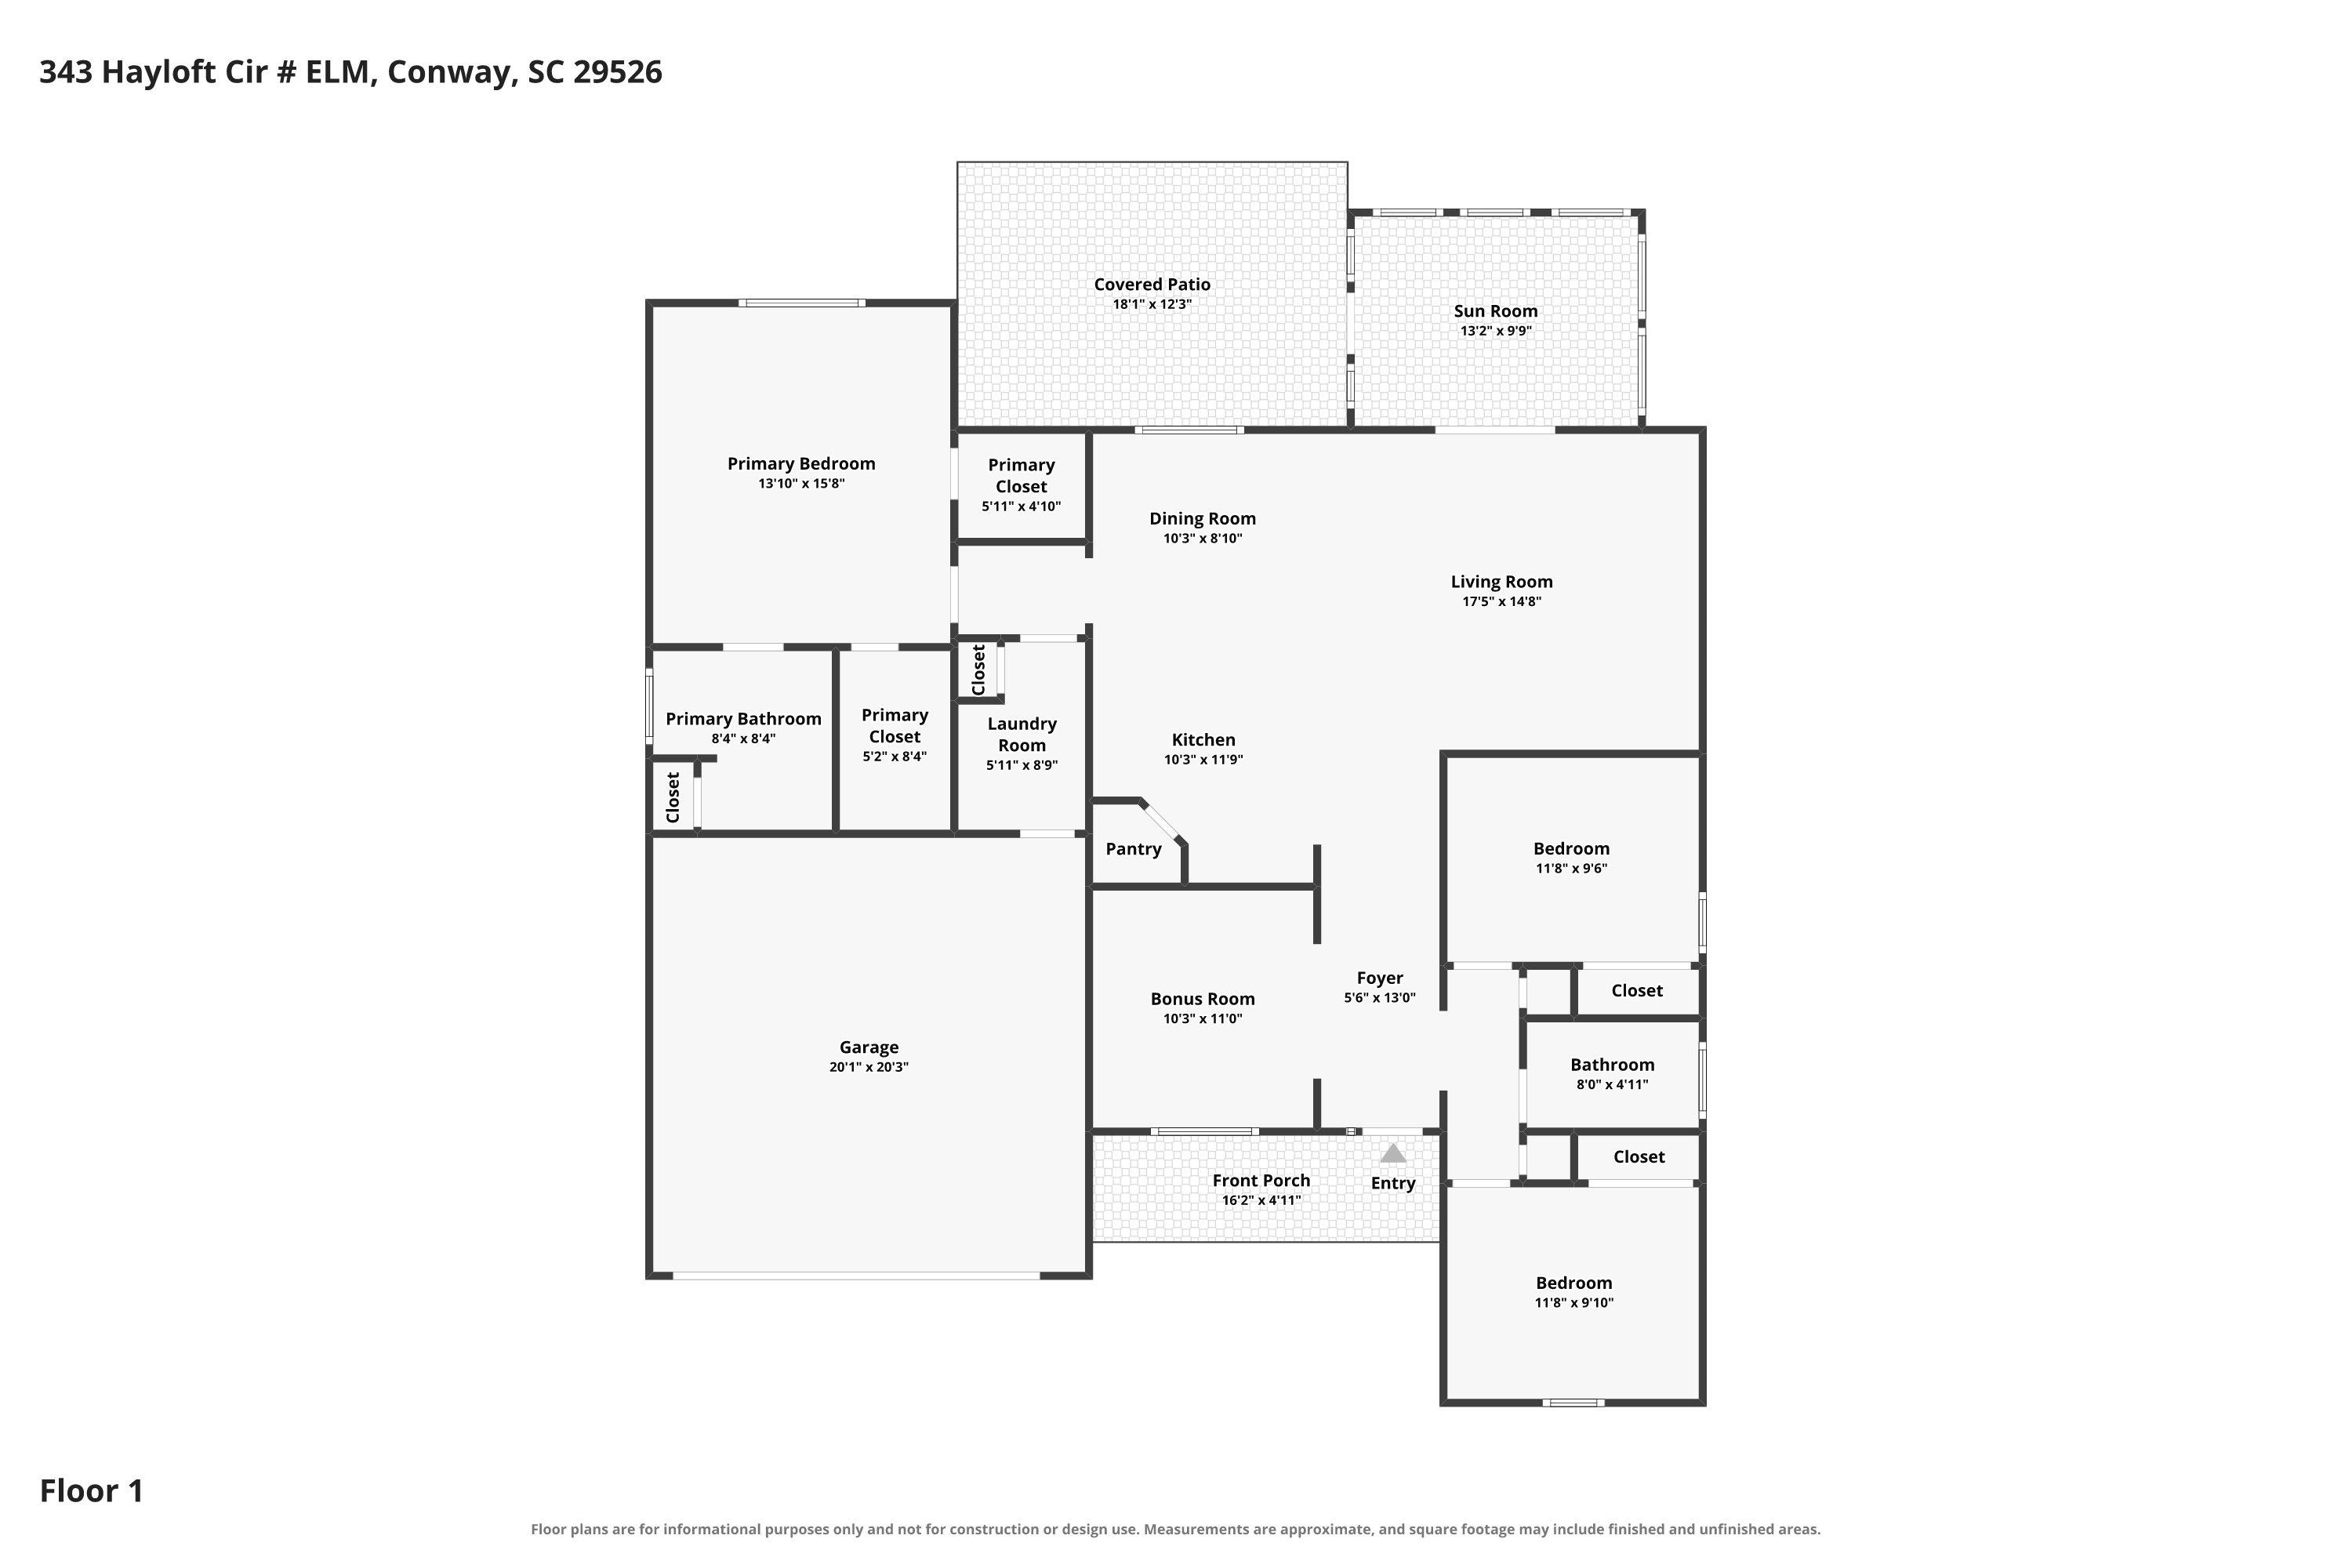
Welcome to 343 Hayloft Circle in Chestnut Ridge. This 1,629-square-foot home has been extensively upgraded with a strong focus on function, storage, and the small details that make a home feel finished. It also includes a 140-square-foot three-season Carolina room, giving you even more usable living space. LVP flooring runs throughout the home, and ceiling fans and blinds are already in place. The former dining room has been converted into a den with a beveled tray ceiling, wall-to-wall TV viewing area, and plenty of built-in storage. The kitchen is one of the biggest standouts. The oversized 58" x 83" granite island includes added cabinetry underneath, while the base cabinets feature pullout trays and matching black hardware. Other upgrades include a large single-bowl stainless sink, Vigo faucet, disposal with air switch and instant hot water. The under cabinet lighting is hardwired and there is a custom coffee bar with six large pot drawers and glass-front upper cabinets with interior lighting. Vaulted ceilings in the kitchen and living room add to the open feel. The primary bedroom includes a beveled tray ceiling, custom feature wall, and separate hers and hers closets. The primary bath has been completely renovated. The shower has floor-to-ceiling 24" x 48" porcelain tile, a built-in bench, oversized niche and glass bypass shower door. It also has a quartz double vanity, and updated fixtures, mirrors, and lighting. The laundry room has also been customized with additional cabinetry, designer wallpaper, and extra pantry storage. The two-car garage includes built-in cabinetry with a granite countertop, plus substantial attic storage above. The three-season Carolina room features Low-E double-pane windows, acacia flooring, and a ceiling fan. Outside, you'll find a 12' x 14' covered cedar gazebo, five-zone irrigation, gutters, and an enlarged driveway. Natural gas services the furnace, stove, and tankless water heater. This is a home where the upgrades were made with purpose, and it shows throughout.
Details
| MLS # | 2624296 |
|---|---|
| Listing Type | For Sale |
| Style | House |
| HOA Dues | $97 |
| Sub-Type | Resale |
| Status | Active |
| Year | 2025 |
| Days On Site | 2 |
| Listing Provided By | Coastal Tides Realty | Jack Poznanski |
Features
| Bed(s) | 3 |
|---|---|
| Bath(s) | 2 Total |
| SQ Feet | 1,629 |
| Garage | 2 |
| Story(s) | 1 |
| Zoning | SF10 |
| Acreage | 0.23 |
Interior
| Cooling Yes / No | Yes |
|---|---|
| Cooling | Central Air |
| Heating Yes / No | Yes |
| Heating | Central, Gas |
| Interior Features | Attic, Tray Ceilings, Ceiling Fans, Dual Sinks, Linen Closet, Main Level Primary, Pull Down Attic Stairs, Permanent Attic Stairs, Split Bedrooms, Separate Shower, Vanity, Walk In Closets, Workshop, Window Treatments, Breakfast Bar, Bedroom On Main Level, Entrance Foyer, Kitchen Island, Stainless Steel Appliances, Solid Surface Counters |
| Window Features | Window Treatments |
| Furnished | Unfurnished |
| Appliances | Dishwasher, Disposal, Microwave, Range, Refrigerator |
Exterior
| Exterior Features | Sprinkler Irrigation, Patio |
|---|---|
| Security Features | Smoke Detectors |
| Construction Materials | Brick Veneer, Vinyl Siding, Wood Frame |
| Foundation Details | Slab |
| Lot Features | Outside City Limits, Rectangular, Rectangular Lot |
Parking
| Garage Yes / No | Yes |
|---|---|
| Attached Garage Yes / No | Yes |
| Parking Features | Attached, Garage, Two Car Garage, Garage Door Opener |
Utilities
| Utilities | Cable Available, Electricity Available, Natural Gas Available, Sewer Available, Water Available |
|---|
Location
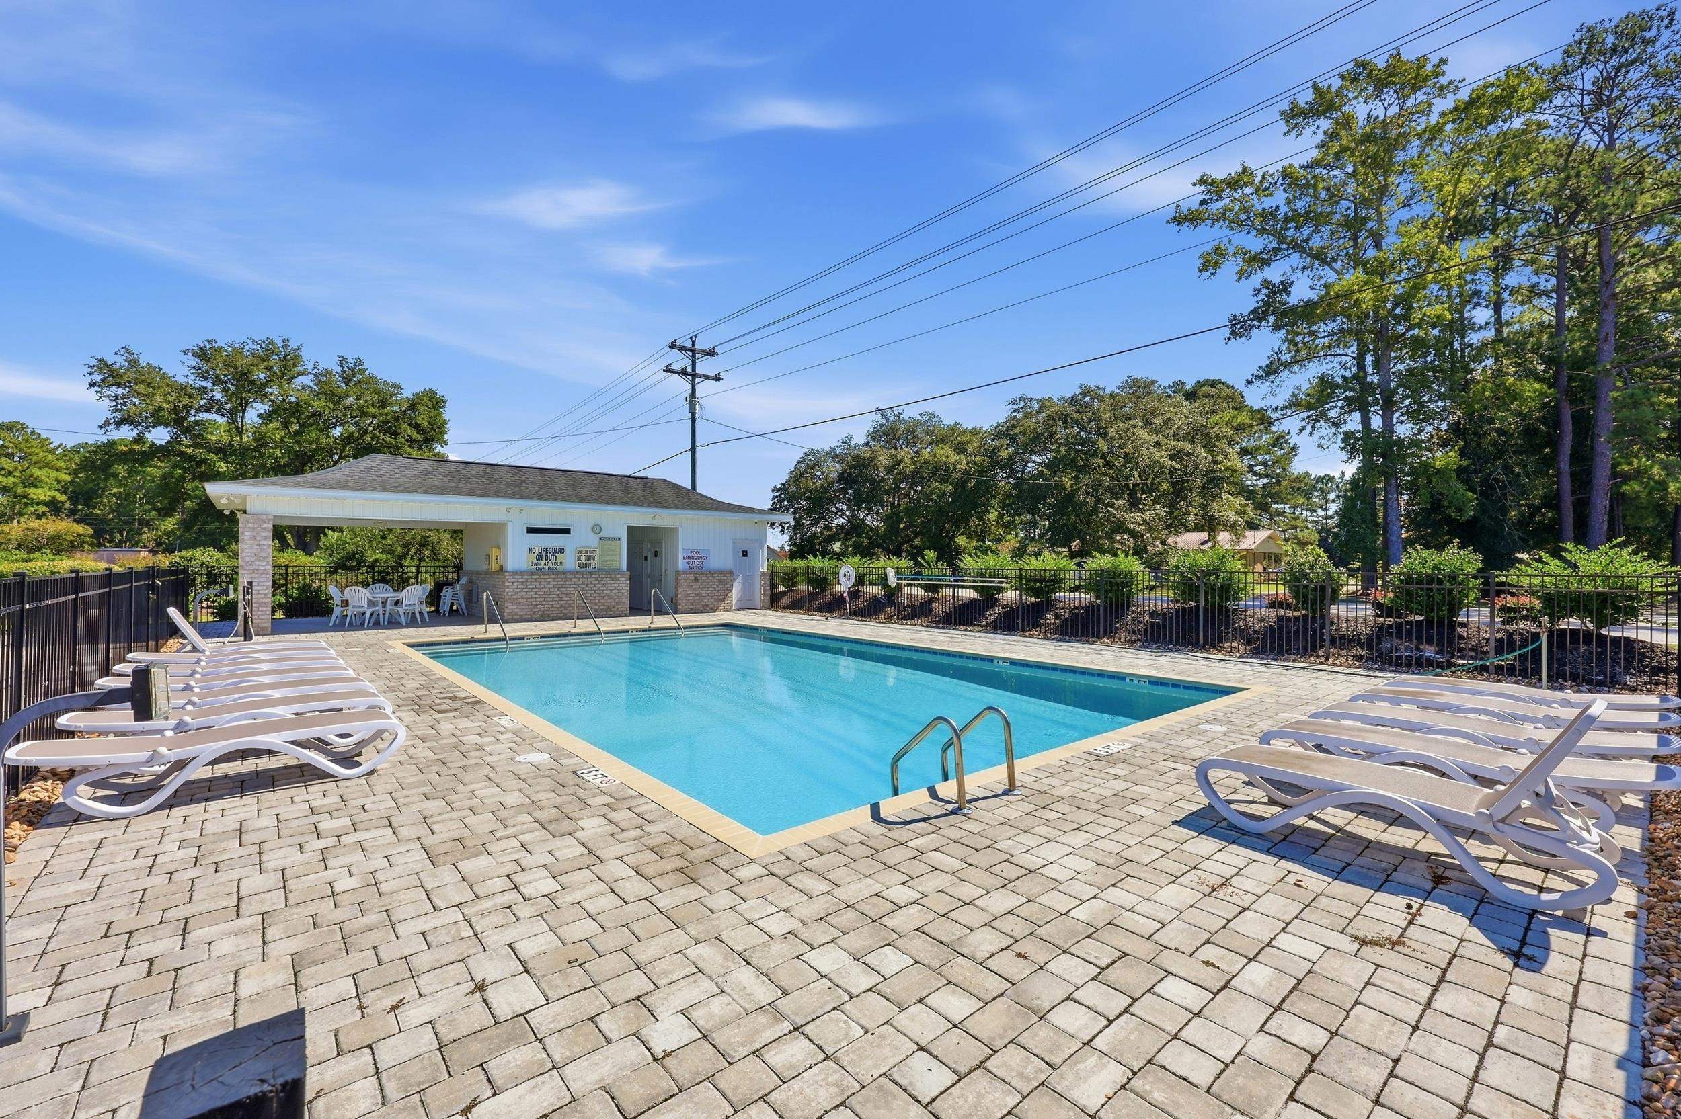
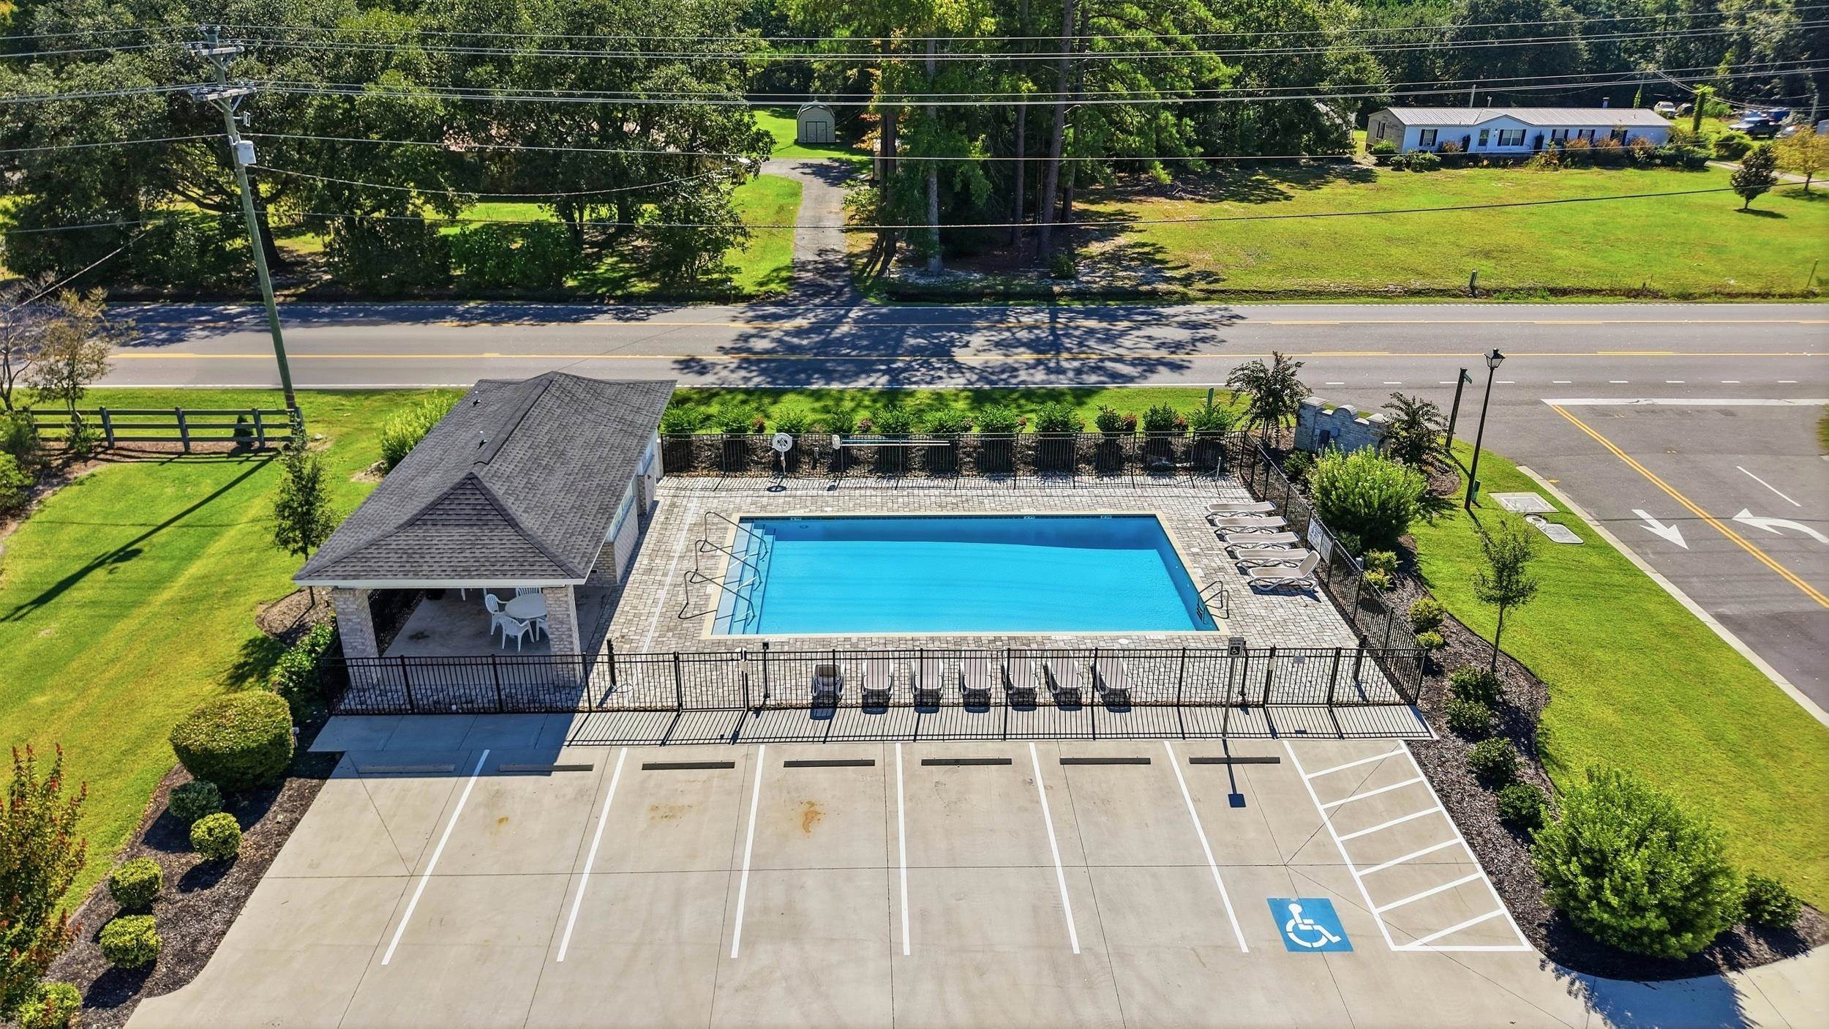
| Community Features | Pool |
|---|
Area Information
| State | SC |
|---|---|
| County | Horry |
| City | Conway |
| Zip Code | 29526 |
| Area | 09A Conway to Longs Area Between Rt. 90 & Waccamaw River |
| Community Name | Chestnut Ridge |
| Listing VS Median (in Chestnut Ridge) | |
Price: $384,900 low | high Med: $384,900 sqft: 1,629 low | high Med: 1,629 $ / sqft: $236 low | high Med: $236 On site: 2 low | high Med: 2 | |
Market Activity 29526
Request a showing
Request a showing
Contact
Learn More About This Property

| State | SC |
|---|---|
| County | Horry |
| City | Conway |
| Zip Code | 29526 |
| Area | 09A Conway to Longs Area Between Rt. 90 & Waccamaw River |
| Community Name | Chestnut Ridge |
| Listing VS Median (in Chestnut Ridge) | |
Price: $384,900 low | high Med: $384,900 sqft: 1,629 low | high Med: 1,629 $ / sqft: $236 low | high Med: $236 On site: 2 low | high Med: 2 | |