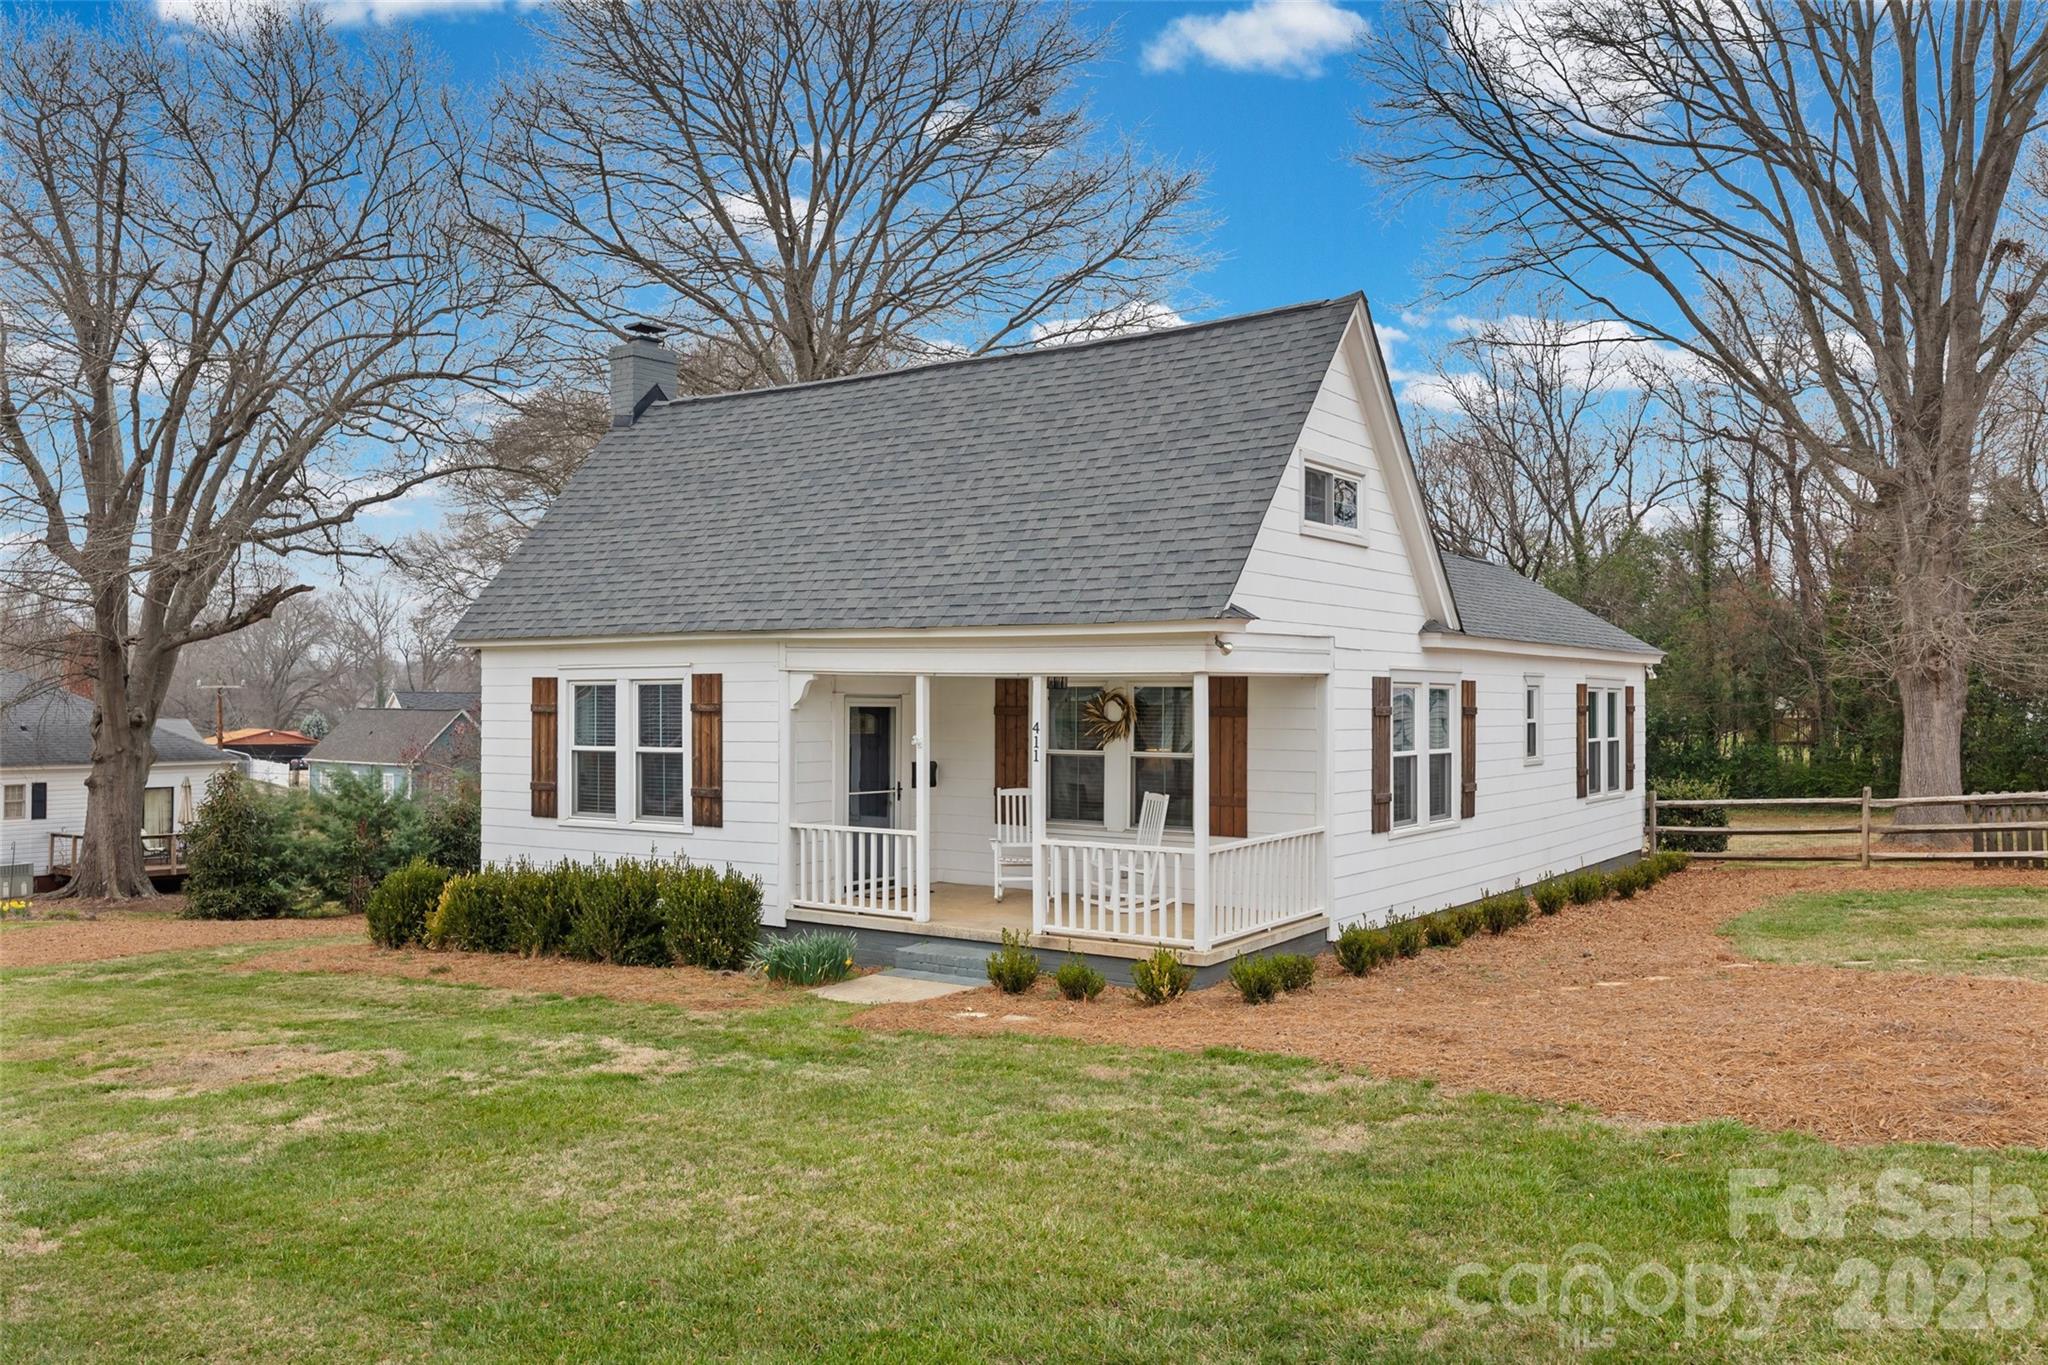
315 Confederate Street,Fort Mill, SC 29715
Fort Mill, SC 29715

Description
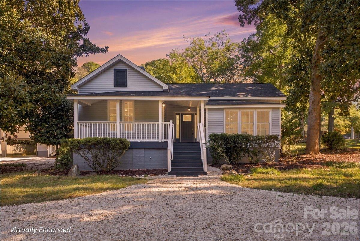
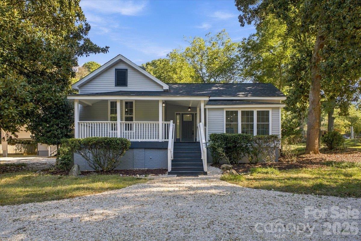
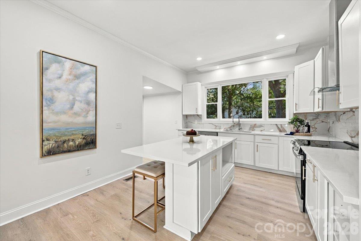
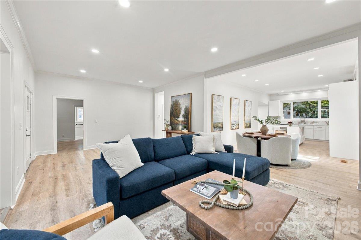
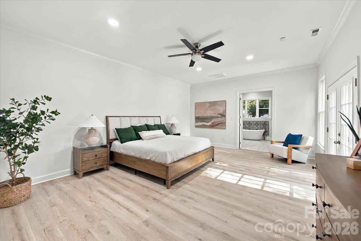
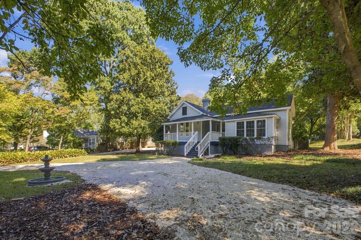
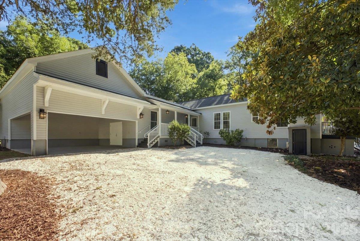
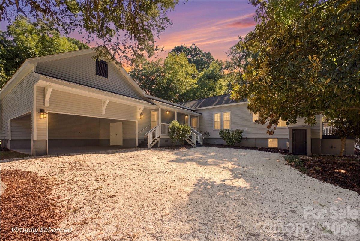
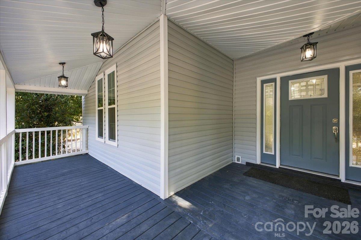
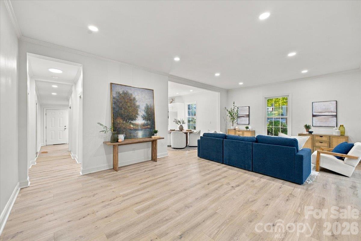
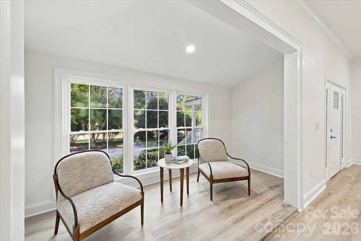
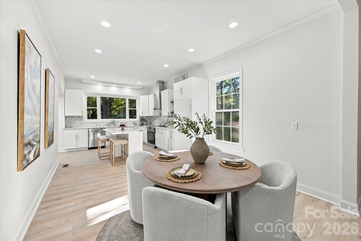
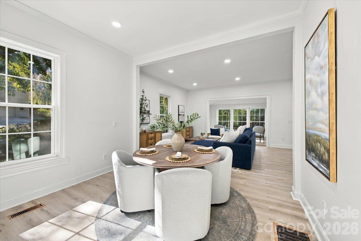
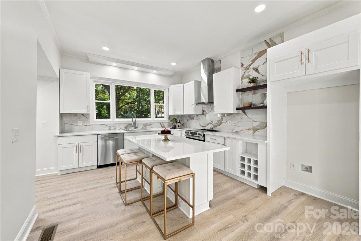
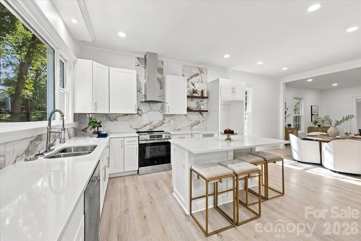
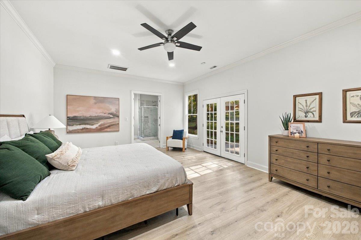
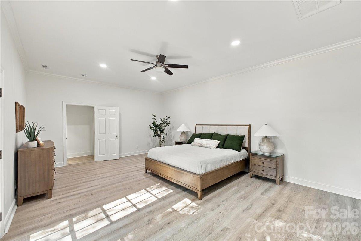
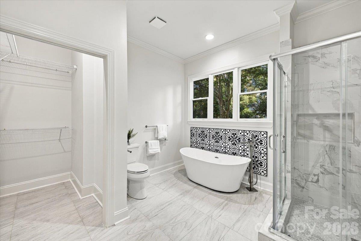
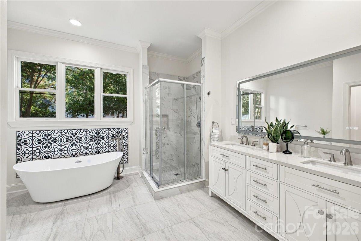
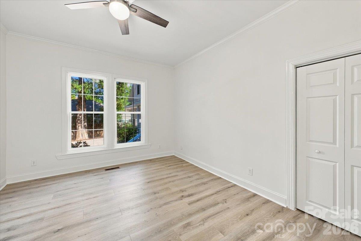
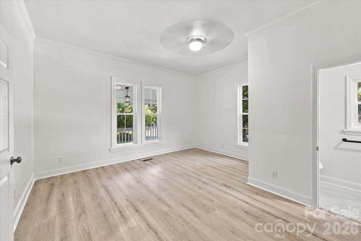
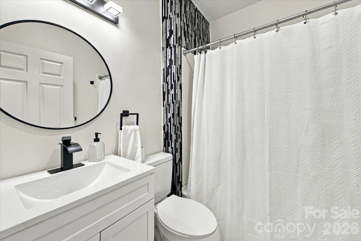
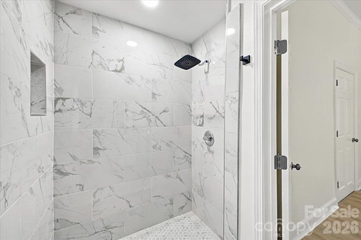
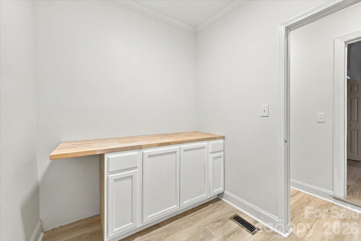
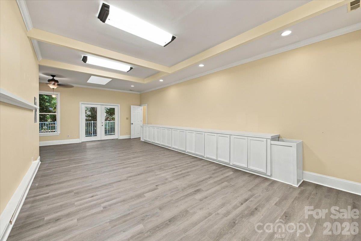
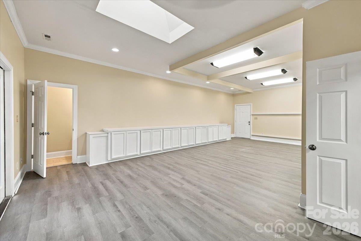
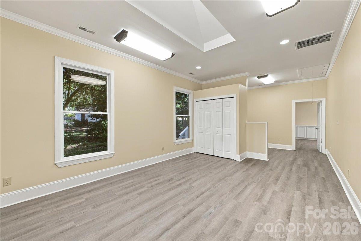
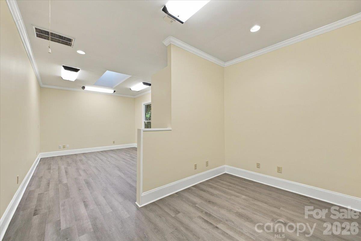
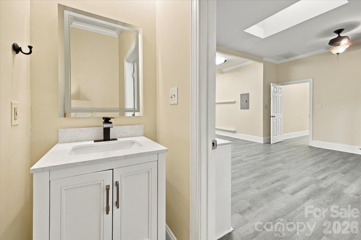
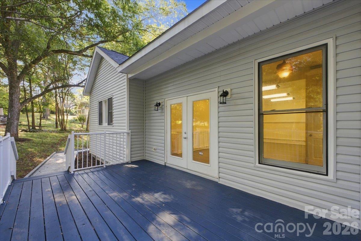
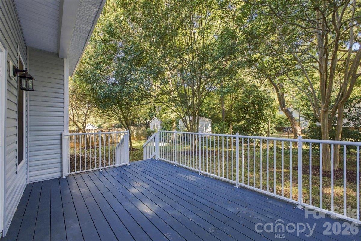
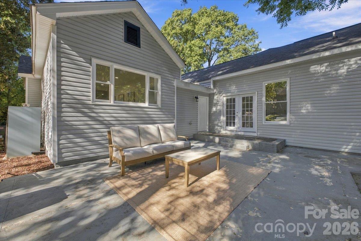
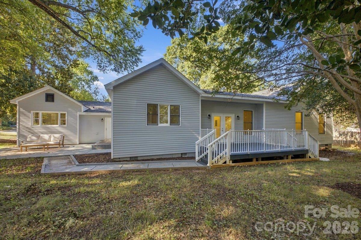
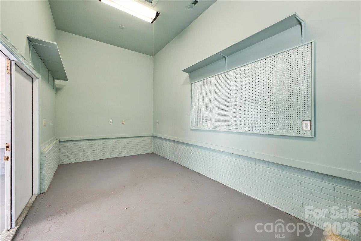
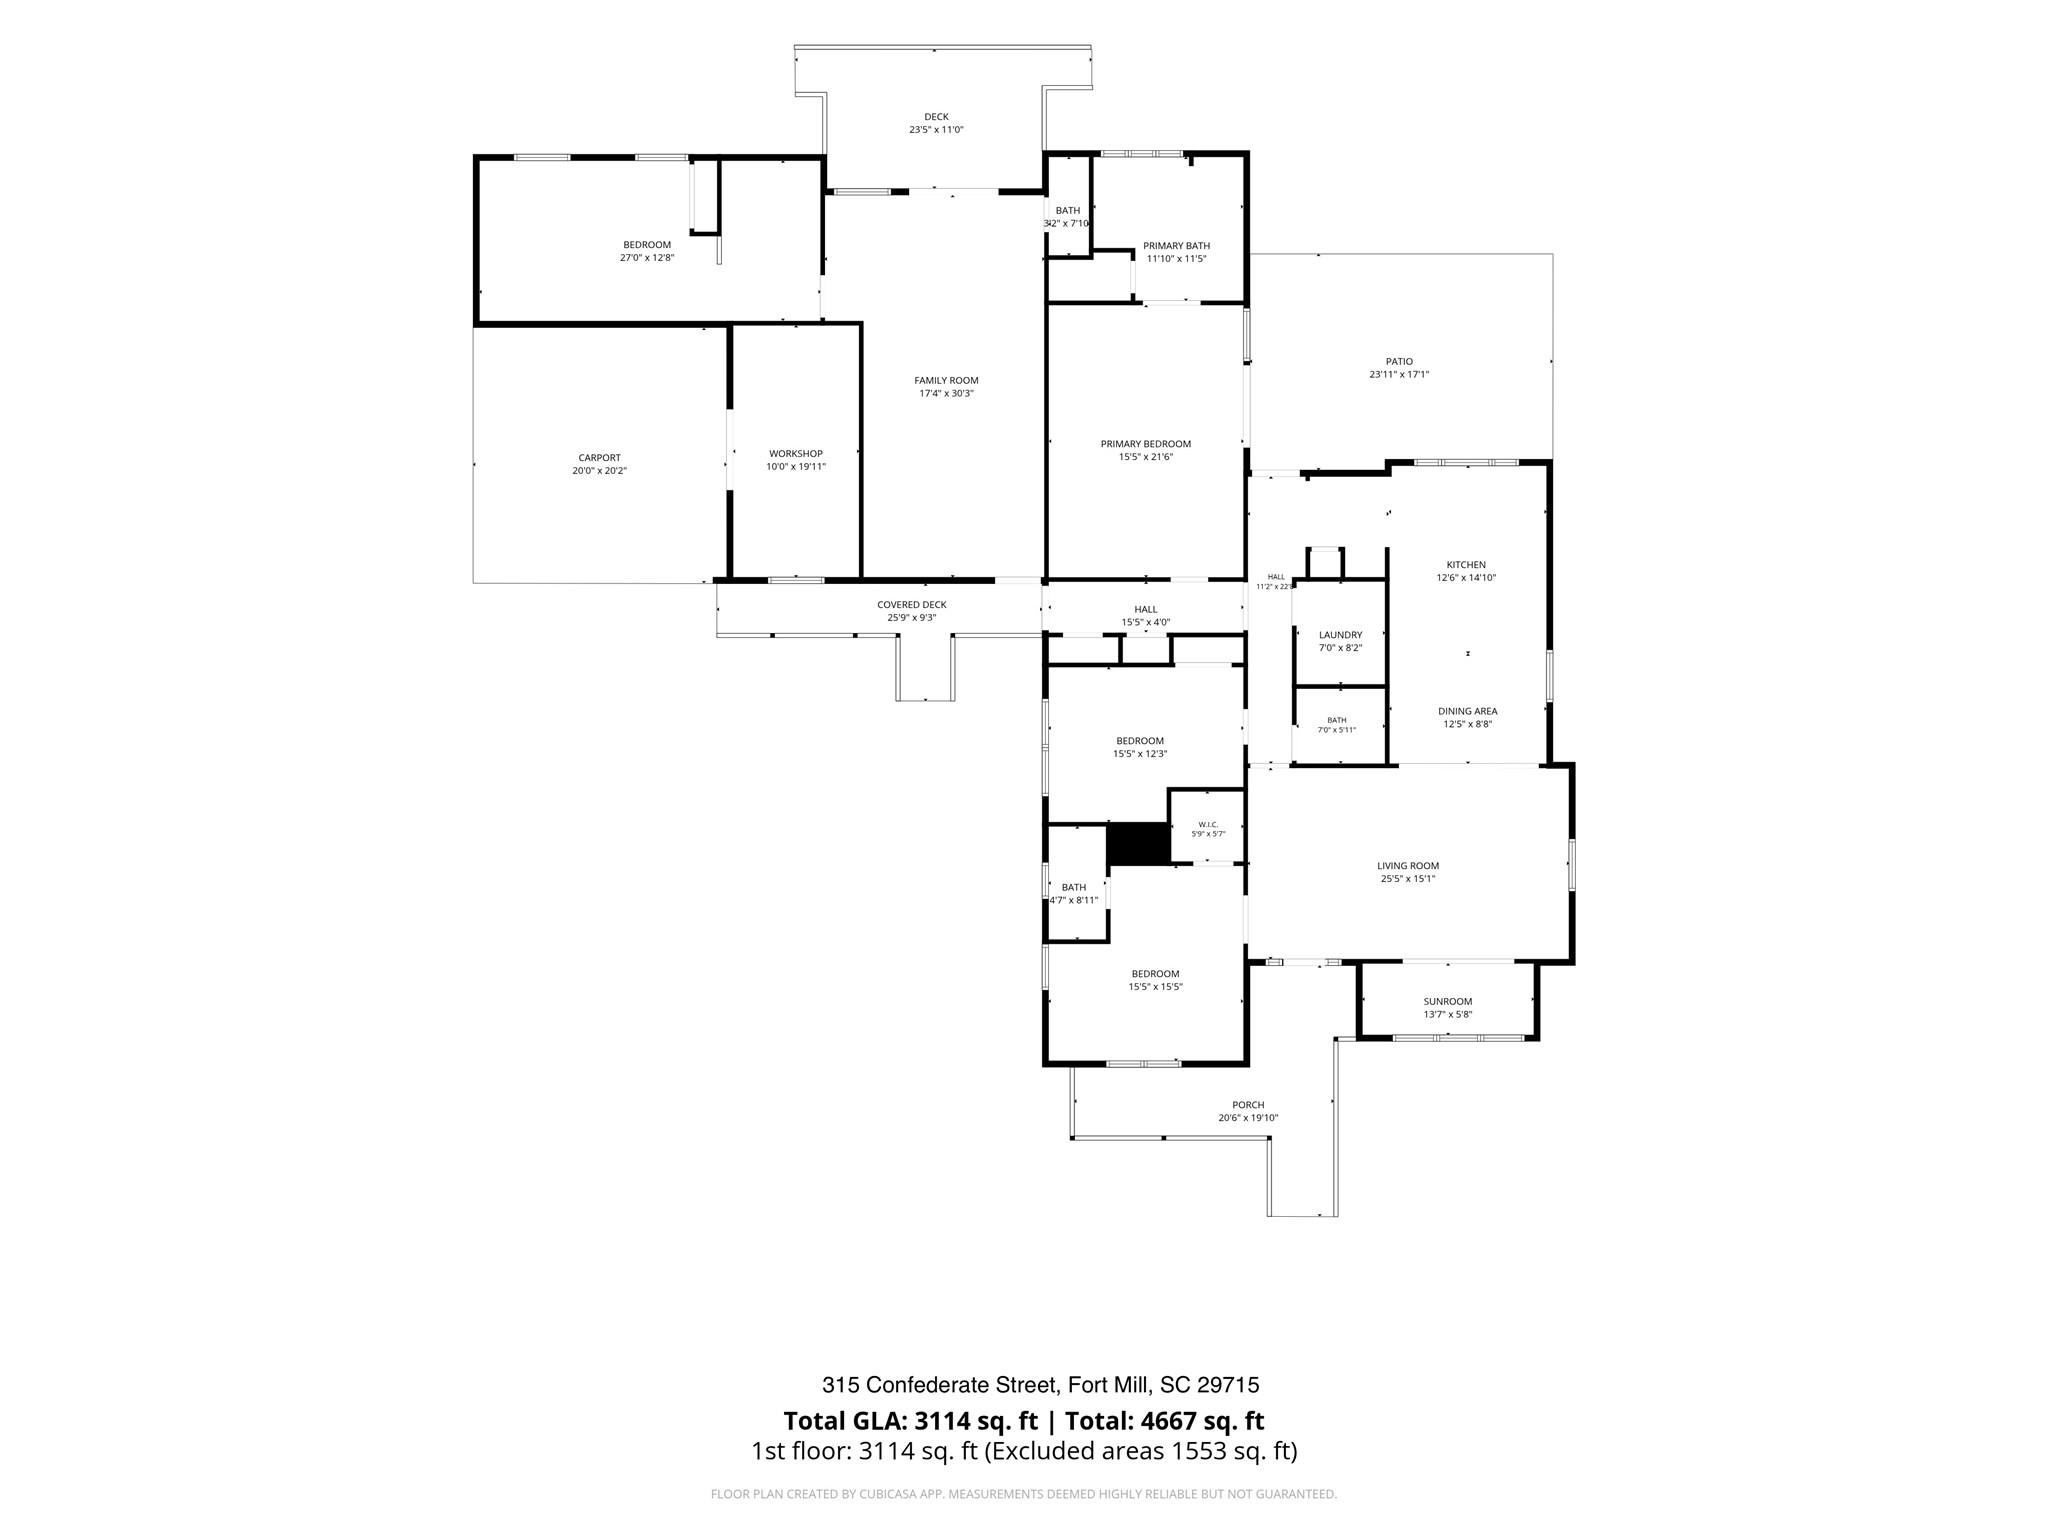
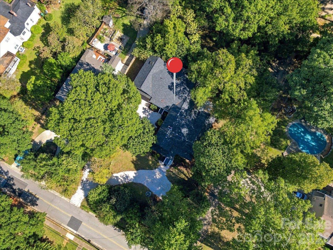
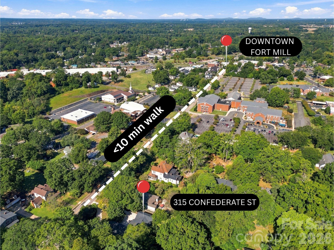
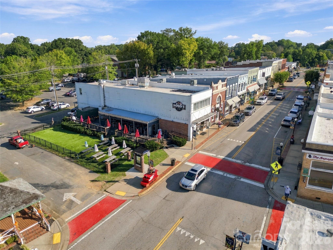
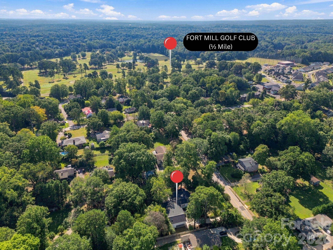
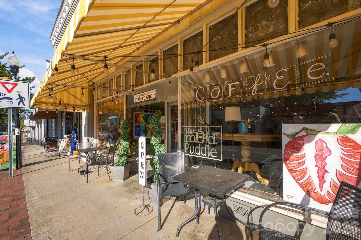
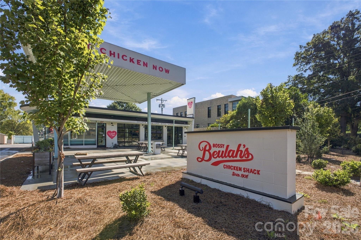
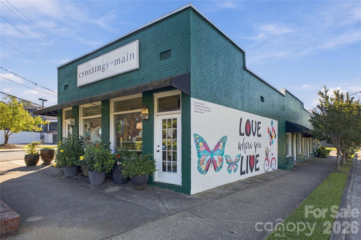
Stroll to Main Street restaurants and shops from this one-level, 4-bedroom, 3.5-bath home located a few blocks from downtown Fort Mill. With approx. 3,114 total heated sq ft, the home sits on a 0.59-acre corner lot surrounded by mature trees for privacy, with no HOA and Fort Mill Golf Club nearby. Inside the main house, fresh interior paint brightens the main living areas. The kitchen is made for gathering, with quartz countertops, a center island with seating, a dining area, and stainless appliances. Start the day with coffee and bird watching in the sunroom, overlooking mature trees and greenery. The primary suite is your private retreat, with a freestanding tub, walk-in tiled shower, double vanity, and walk-in closet. Entertain outdoors on the covered front porch, rear deck, and patio. The second living area has its own private entrance, skylights, a family room with built-in cabinetry, a bedroom, and a half bath. Use it as a guest retreat, home office, or game room, or explore its rental income potential. Ample parking includes a semi-circular driveway and a second drive to the attached carport. A workshop with great ceiling height completes the property. Easy access to I-77 makes getting to Charlotte simple. Come see what this charming Fort Mill home has to offer!
Details
| MLS # | 4431464 |
|---|---|
| Listing Type | For Sale |
| Style | House |
| Sub-Type | Resale |
| Status | Active |
| Year | 1900 |
| Days On Site | 12 |
| Listing Provided By | EXP Realty LLC Ballantyne | Vivian Ho |
Features
| Bed(s) | 4 |
|---|---|
| Bath(s) | 4 Total |
| SQ Feet | 2,225 |
| Car Port | Yes |
| Basement | Y |
| Story(s) | 1 |
| Acreage | 0.59 |
Interior
| Cooling | Ceiling Fan(s), Central Air |
|---|---|
| Heating | Forced Air |
| Interior Features | Kitchen Island, Open Floorplan, Walk-In Closet(s) |
| Window Features | Skylight(s) |
| Appliances | Dishwasher, Electric Range, Gas Water Heater |
Exterior
| Roof | Architectural Shingle |
|---|---|
| Construction Materials | Brick Partial, Vinyl |
| Foundation Details | Basement, Crawl Space |
Parking
| Garage Yes / No | No |
|---|---|
| Parking Features | Attached Carport |
Utilities
| Utilities | Electricity Connected, Natural Gas |
|---|
Other
| List Aor | Canopy Realtor Association |
|---|
Taxes
| Property | 454700 |
|---|
Area Information
| State | SC |
|---|---|
| County | York |
| City | Fort Mill |
| Zip Code | 29715 |
| Area | York |
| School District | Catawba Ridge |
| Elementary School | Riverview |
| High School | Catawba Ridge |
| Listing VS Median (in 29715) | |
Price: $575,000 low | high Med: $467,950 sqft: 2,225 low | high Med: 2,289 $ / sqft: $258 low | high Med: $205 On site: 12 low | high Med: 19.5 | |
Market Activity 29715
Request a showing
Request a showing
 Listings courtesy of Canopy MLS as distributed by MLS GRID.
Based on information submitted to the MLS GRID as of October 18, 2026 at 1:01:56 PM PDT All data is obtained from various sources and may not have been verified by broker or MLS GRID. Supplied Open House Information is subject to change without notice. All information should be independently reviewed and verified for accuracy. Properties may or may not be listed by the office/agent presenting the information.
The Digital Millennium Copyright Act of 1998, 17 U.S.C. § 512 (the “DMCA”) provides recourse for copyright owners who believe that material appearing on the Internet infringes their rights under U.S. copyright law. If you believe in good faith that any content or material made available in connection with our website or services infringes your copyright, you (or your agent) may send us a notice requesting that the content or material be removed, or access to it blocked. Notices must be sent in writing by email to DMCAnotice@MLSGrid.com.
“The DMCA requires that your notice of alleged copyright infringement include the following information: (1) description of the copyrighted work that is the subject of claimed infringement; (2) description of the alleged infringing content and information sufficient to permit us to locate the content; (3) contact information for you, including your address, telephone number and email address; (4) a statement by you that you have a good faith belief that the content in the manner complained of is not authorized by the copyright owner, or its agent, or by the operation of any law; (5) a statement by you, signed under penalty of perjury, that the information in the notification is accurate and that you have the authority to enforce the copyrights that are claimed to be infringed; and (6) a physical or electronic signature of the copyright owner or a person authorized to act on the copyright owner’s behalf. Failure to include all of the above information may result in the delay of the processing of your complaint.
Contact
Learn More About This Property

| State | SC |
|---|---|
| County | York |
| City | Fort Mill |
| Zip Code | 29715 |
| Area | York |
| School District | Catawba Ridge |
| Elementary School | Riverview |
| High School | Catawba Ridge |
| Listing VS Median (in 29715) | |
Price: $575,000 low | high Med: $467,950 sqft: 2,225 low | high Med: 2,289 $ / sqft: $258 low | high Med: $205 On site: 12 low | high Med: 19.5 | |