307 Channel Run Drive,New Bern, NC 28562
New Bern, NC 28562



Description
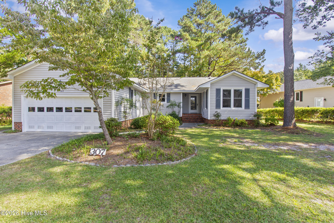
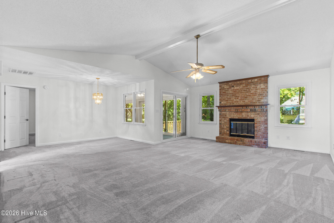
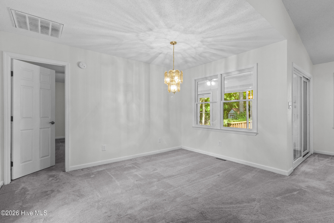
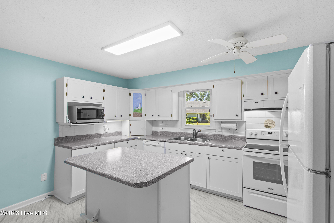
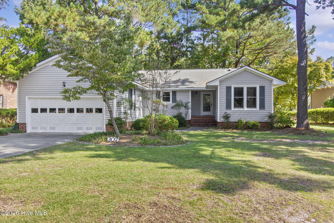
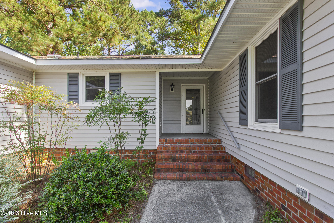
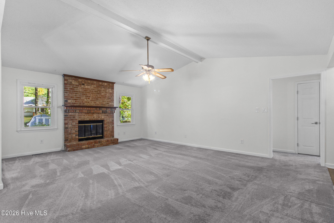
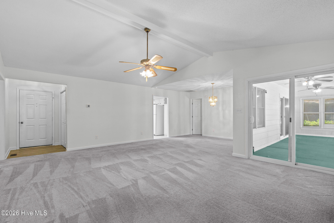
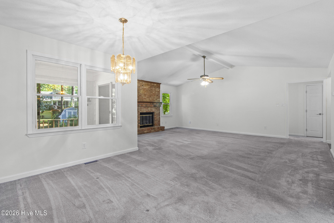
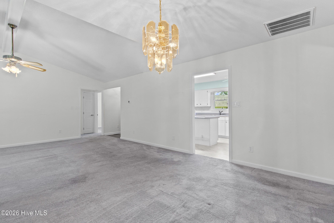
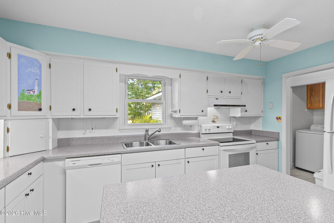
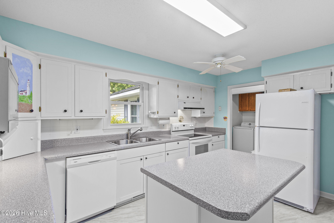
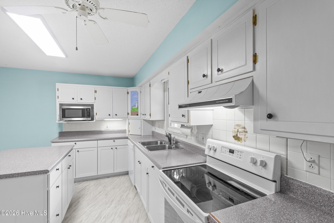
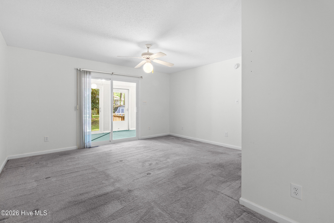
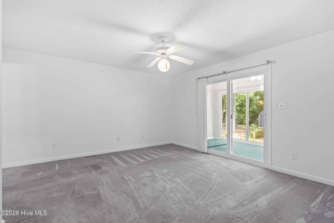
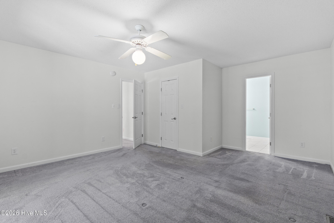
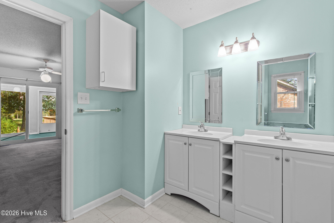
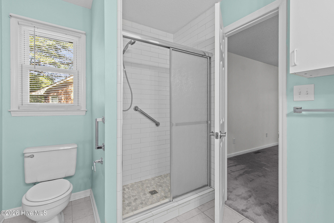
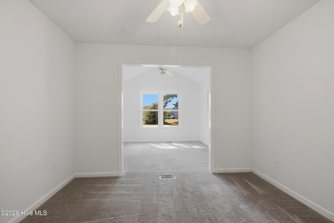
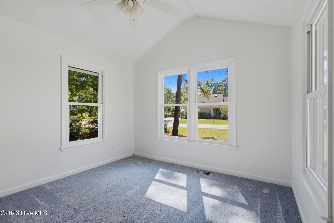
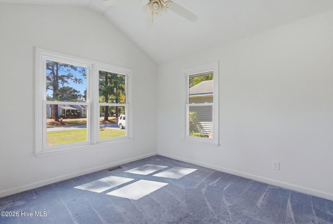
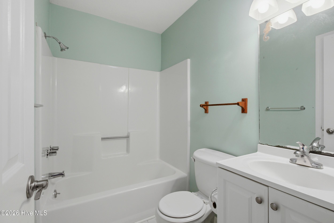
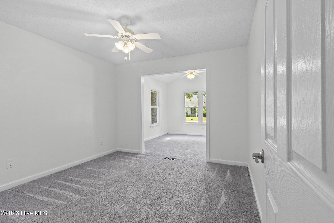
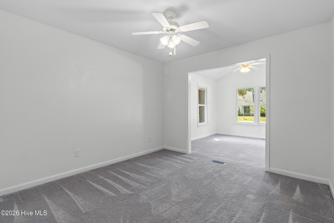
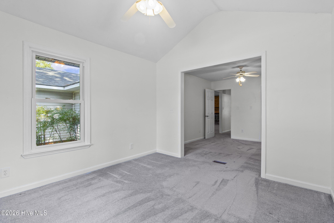
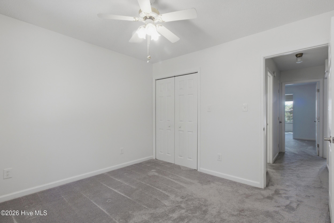
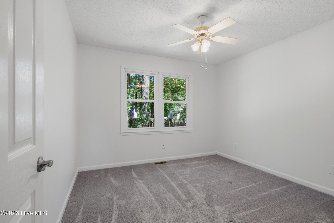
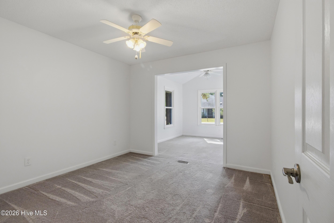
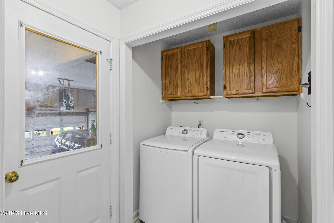
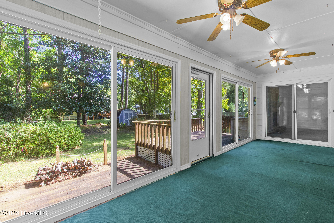
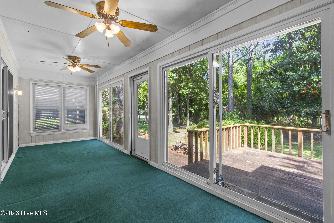
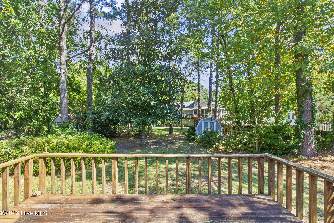
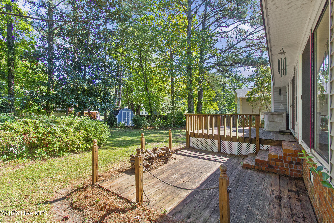
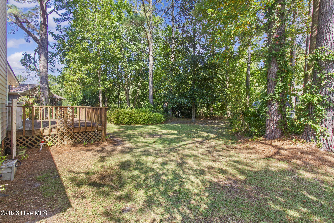
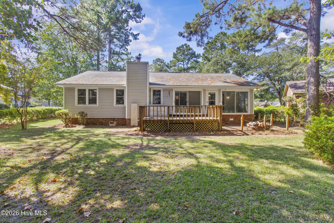
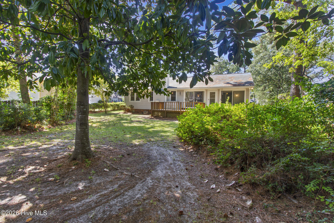
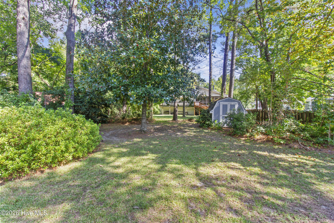
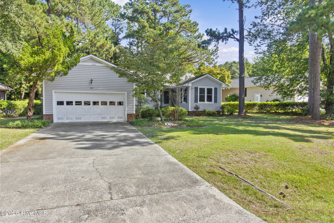
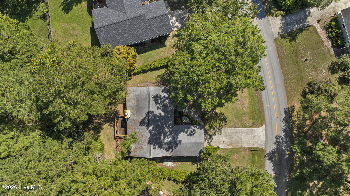
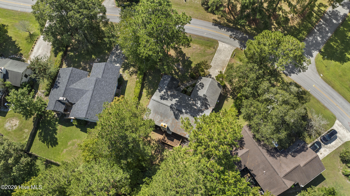
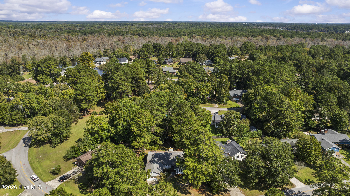
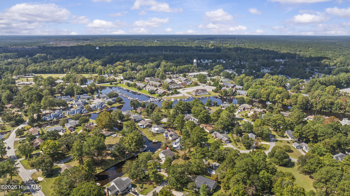
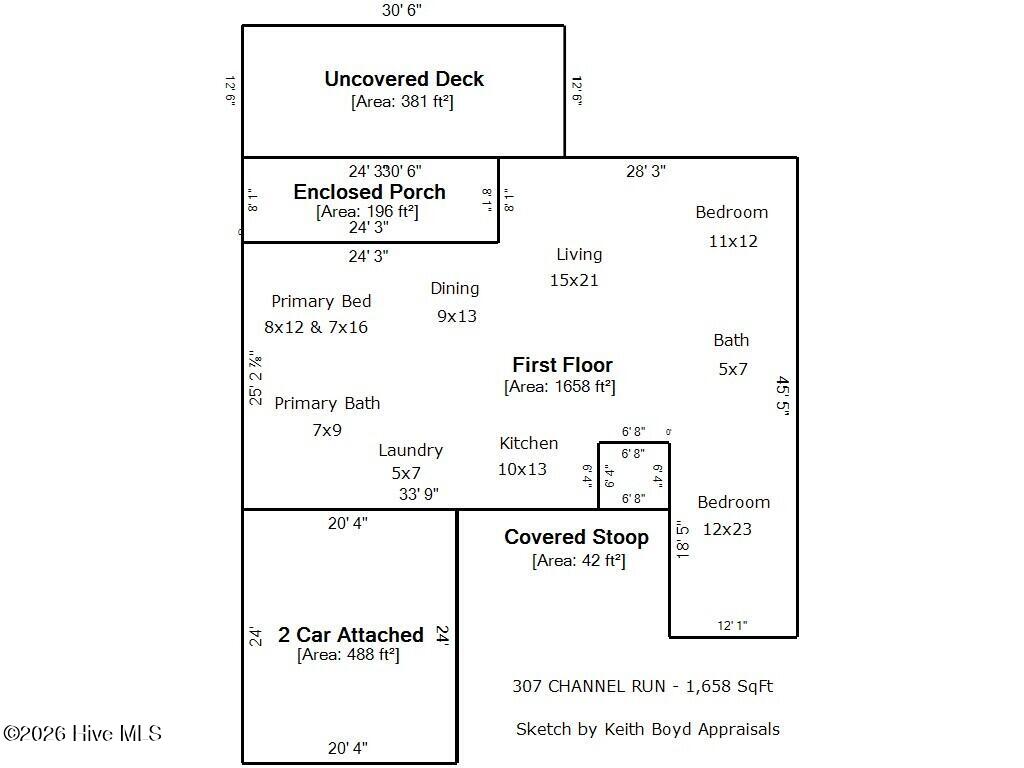
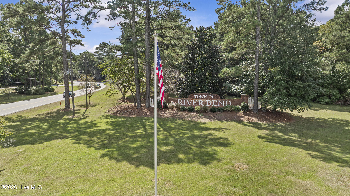
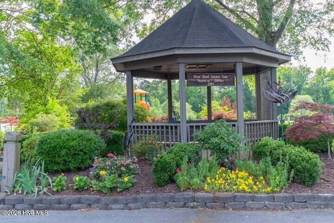
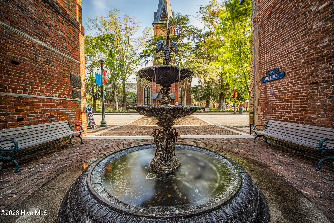
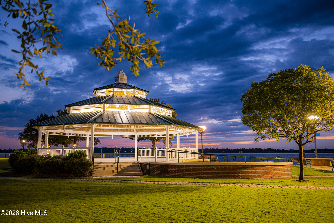
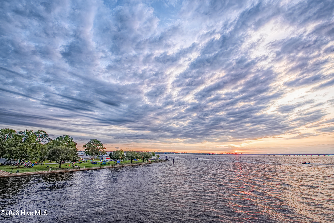
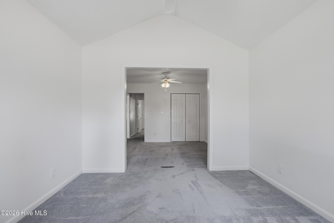
Situated in the River Bend community on a .30-acre homesite framed by mature trees, this inviting single-level home offers a thoughtful layout and generous living spaces. Upon entering, you'll find an open floor plan anchored by a spacious living room with a vaulted ceiling and warm brick fireplace. The formal dining room provides a polished setting for meals, while the bright kitchen features crisp white cabinetry and appliances, a center island, and ample workspace. An indoor laundry room adds everyday convenience. The split-bedroom floor plan places the primary suite on one side of the home, featuring an ensuite bath with dual sinks and a walk-in shower. Two additional bedrooms and a full bath are located on the opposite side. A large enclosed sunroom with ceiling fans extends the living space and overlooks the backyard. Just beyond, a spacious deck offers room for outdoor dining or entertaining, while a freestanding shed provides space for tools and outdoor essentials. Additional features include a well for irrigation, municipal water service to the home, a water softener, and a crawlspace equipped with plastic, a French drain, and a dehumidifier. River Bend offers an array of recreational amenities, including walking and fitness trails, playgrounds, basketball, recreation fields, picnic areas, a dog park, and fishing access. Also just a short drive away is historic Downtown New Bern, where you can enjoy scenic waterfront parks, locally owned restaurants and shops, galleries, entertainment, and community events. Medical facilities, grocery stores, and everyday conveniences are also nearby.
Details
| MLS # | 100607866 |
|---|---|
| Listing Type | For Sale |
| Style | House |
| Sub-Type | Resale |
| Status | Active |
| Year | 1986 |
| Days On Site | 8 |
| Listing Provided By | Keller Williams Realty | The Donna and Team New Bern |
Features
| Bed(s) | 3 |
|---|---|
| Bath(s) | 2 Total |
| SQ Feet | 1,658 |
| Garage | 2 |
| Story(s) | 1 |
| Zoning | RESIDENTIAL |
| Acreage | 0.30 |
| Property View | None |
Interior
| Interior Features | Walk-in Closet(s), Vaulted Ceiling(s), High Ceilings, Walk-in Shower, Walk-In Closet(s) |
|---|---|
| Heating Yes / No | Yes |
| Cooling Yes / No | Yes |
| Cooling | Central Air, Heat Pump |
| Fireplace Yes / No | Yes |
| Laundry Features | Laundry Closet |
| Rooms Total | 6 |
Exterior
| Roof | Architectural Shingle |
|---|---|
| Foundation Details | Crawl Space |
| View | None |
| Construction Materials | Vinyl Siding, Wood Frame |
Parking
| Attached Garage Yes / No | Yes |
|---|---|
| Garage Yes / No | Yes |
| Parking Features | Concrete, Garage |
Utilities
| Utilities | Natural Gas Available |
|---|
Taxes
| Tax Assessed Value | 224560 |
|---|---|
| Tax Book Number | B |
| Tax Legal Description | #170 CHANNEL RUN |
| Tax Year | 2026 |
Area Information
| State | NC |
|---|---|
| County | Craven |
| City | New Bern |
| Zip Code | 28562 |
| Community Name | River Bend |
| Elementary School | Ben Quinn |
| High School | New Bern |
| Listing VS Median (in River Bend) | |
Price: $275,000 low | high Med: $304,000 sqft: 1,658 low | high Med: 2,706 $ / sqft: $166 low | high Med: $112 On site: 8 low | high Med: 102 | |
Market Activity 28562
Request a showing
Request a showing
Contact
Learn More About This Property

| State | NC |
|---|---|
| County | Craven |
| City | New Bern |
| Zip Code | 28562 |
| Community Name | River Bend |
| Elementary School | Ben Quinn |
| High School | New Bern |
| Listing VS Median (in River Bend) | |
Price: $275,000 low | high Med: $304,000 sqft: 1,658 low | high Med: 2,706 $ / sqft: $166 low | high Med: $112 On site: 8 low | high Med: 102 | |