
204 Nelson Street,Harkers Island, NC 28531
Harkers Island, NC 28531

Description
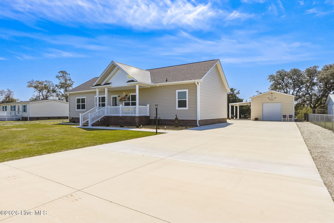
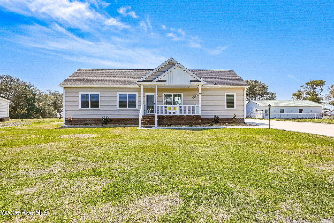
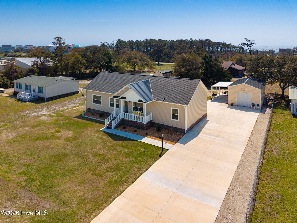
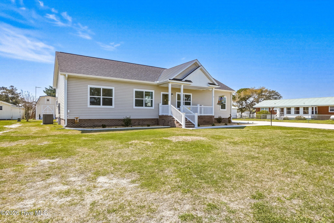
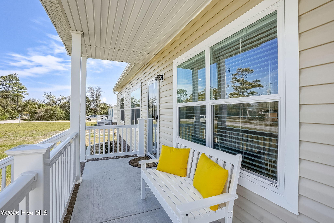
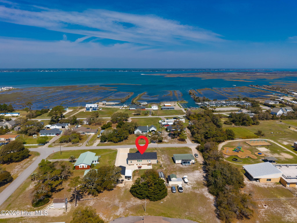
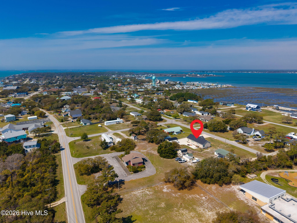
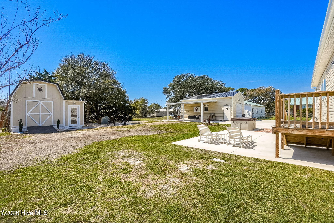
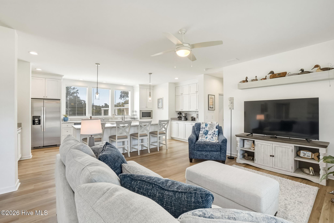
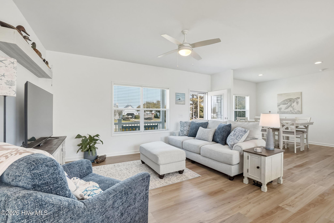
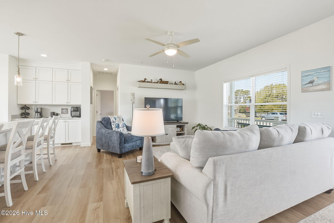
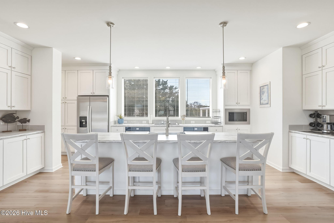
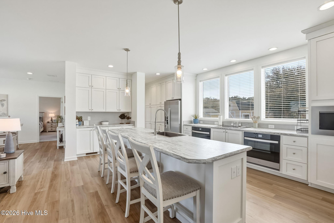
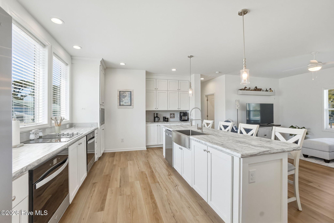
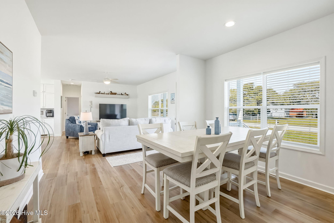
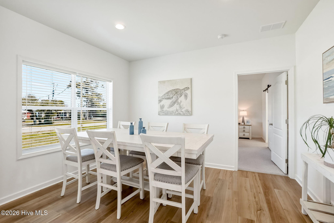
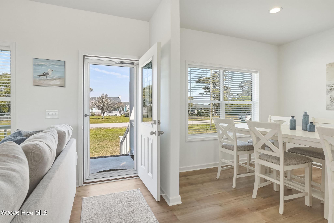
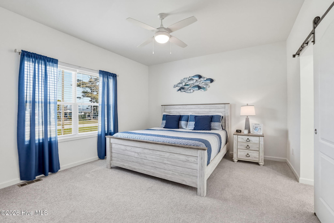
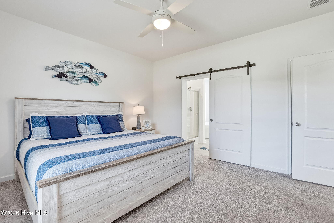
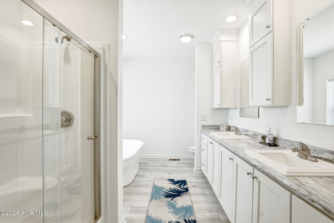
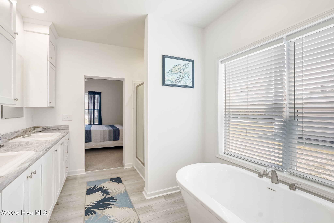
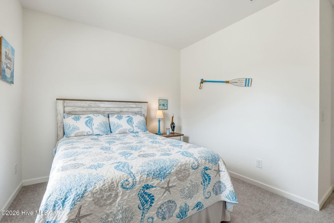
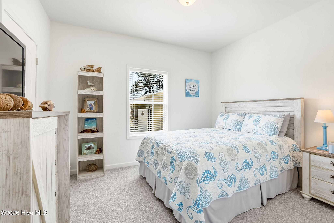
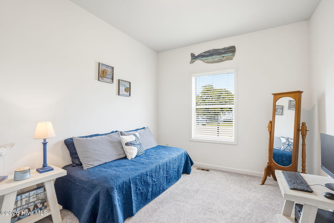
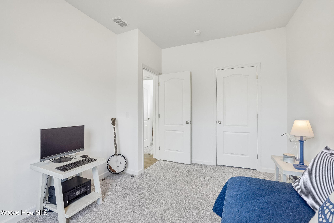
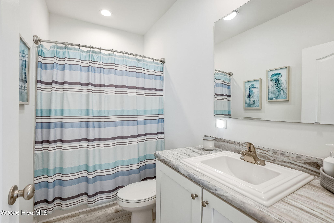
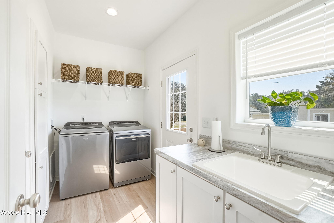
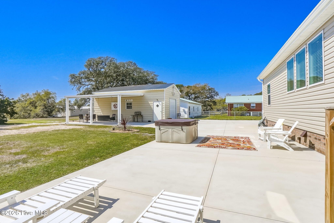
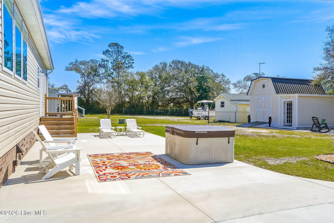
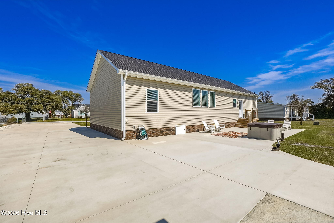
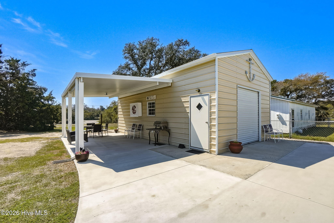
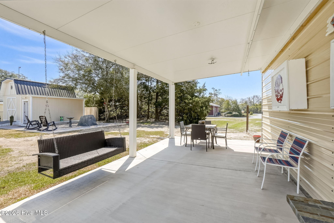
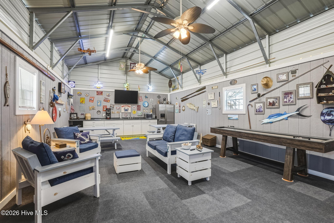
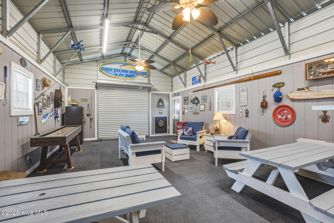
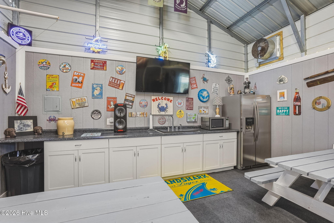
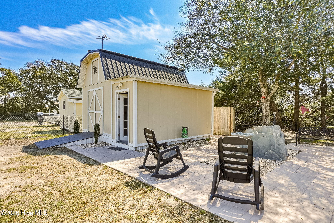
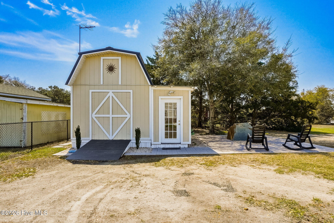
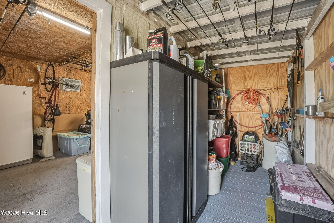
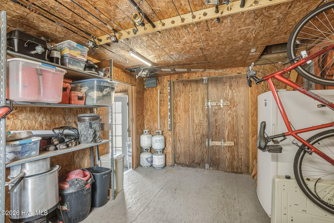
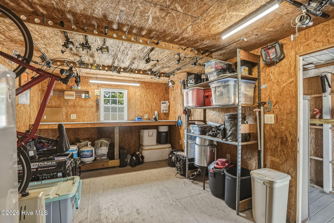
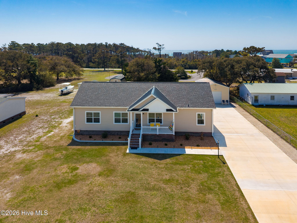
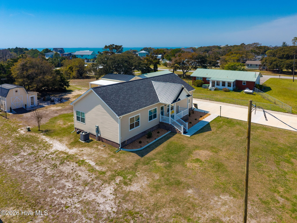
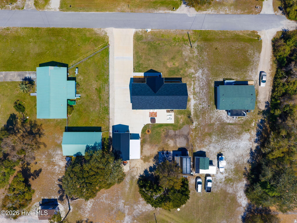
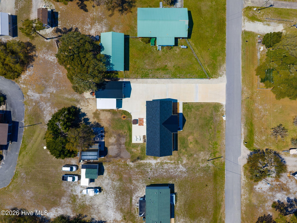
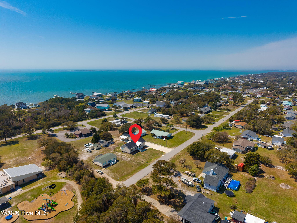
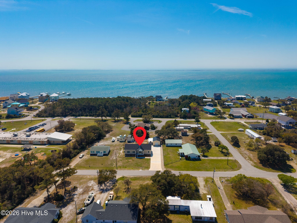
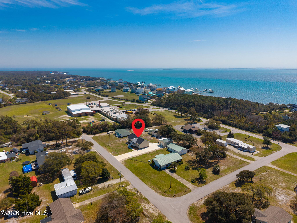
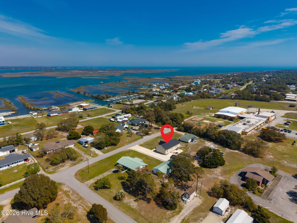
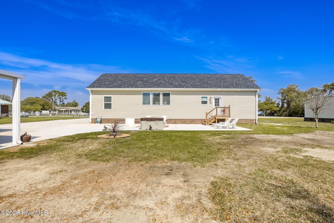
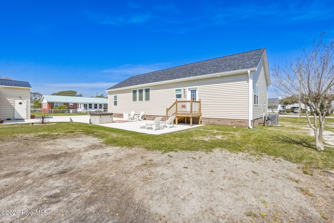
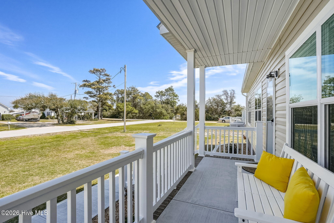
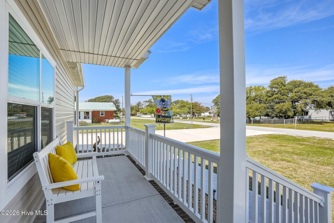
Rare opportunity to own a stunning, newly built 2025 home on beautiful Harkers Island! This thoughtfully designed property features a spacious open-concept layout with a desirable split floor plan, offering both privacy and functionality. The home includes a private master ensuite with large walk-in closet, along with two additional bedrooms and a full bath--perfect for family or guests. Nine-foot ceilings throughout create an airy and inviting atmosphere ideal for both everyday living and entertaining. The chef's kitchen is truly the heart of the home, boasting abundant cabinetry, soft-close cabinets and drawers, recessed lighting, and plenty of space to gather with family and friends. Step outside and discover an entertainer's dream. A detached garage has been transformed into the ultimate man cave, complemented by a large patio with a hot tub--ideal for relaxing or hosting guests. The property also includes a detached workshop, both equipped with electricity and cold water, as well as a stainless steel fish cleaning station for the coastal lifestyle enthusiast. The yard is beautifully landscaped with low-maintenance shrubs and river rock, and a separate irrigation well keeps everything looking its best with ease. Additional highlights include a conditioned crawl space with dehumidifier, ionic water softener, a 10-year structural warranty, and a roof warranty (15-year wind / 25-year standard). Located just minutes from marinas and a public boat ramp, this home offers quick access to some of the best boating and fishing on the Crystal Coast. Enjoy a short boat ride to Cape Lookout Lighthouse and the pristine shores of Shackleford Banks. This is coastal living at its finest--don't miss your chance to make it yours! Most furnishings can convey with an acceptable offer.
Details
| MLS # | 100563043 |
|---|---|
| Listing Type | For Sale |
| Style | House |
| Sub-Type | Resale |
| Status | Active |
| Year | 2025 |
| Days On Site | 201 |
| Listing Provided By | Keller Williams Crystal Coast | Keri Benton |
Features
| Bed(s) | 3 |
|---|---|
| Bath(s) | 2 Total |
| SQ Feet | 1,680 |
| Garage | 1 |
| Story(s) | 1 |
| Zoning | R |
| Acreage | 0.35 |
| Property View | None |
Interior
| Interior Features | Walk-in Closet(s), Kitchen Island, Ceiling Fan(s), Walk-in Shower, Walk-In Closet(s) |
|---|---|
| Heating Yes / No | Yes |
| Cooling Yes / No | Yes |
| Cooling | Central Air, Ceiling Fan(s), Heat Pump |
| Fireplace Yes / No | No |
| Furnished | Negotiable |
| Rooms Total | 7 |
Exterior
| Roof | Shingle |
|---|---|
| Foundation Details | Crawl Space |
| View | None |
| Construction Materials | Vinyl Siding, Wood Frame |
Parking
| Attached Garage Yes / No | No |
|---|---|
| Garage Yes / No | Yes |
| Parking Features | Paved |
Utilities
| Utilities | Water Connected |
|---|
Taxes
| Tax Assessed Value | 436574 |
|---|---|
| Tax Book Number | 24 |
| Tax Legal Description | L2 BRADFORD NELSON TRACT 2 HARKERS ISLAND |
| Tax Year | 2024 |
Area Information
| State | NC |
|---|---|
| County | Carteret |
| City | Harkers Island |
| Zip Code | 28531 |
| Community Name | Earl Davis |
| Elementary School | Harkers Island |
| High School | East Carteret |
| Listing VS Median (in Earl Davis) | |
Price: $609,000 low | high Med: $609,000 sqft: 1,680 low | high Med: 1,680 $ / sqft: $363 low | high Med: $363 On site: 201 low | high Med: 201 | |
Market Activity 28531
Request a showing
Request a showing
Contact
Learn More About This Property

| State | NC |
|---|---|
| County | Carteret |
| City | Harkers Island |
| Zip Code | 28531 |
| Community Name | Earl Davis |
| Elementary School | Harkers Island |
| High School | East Carteret |
| Listing VS Median (in Earl Davis) | |
Price: $609,000 low | high Med: $609,000 sqft: 1,680 low | high Med: 1,680 $ / sqft: $363 low | high Med: $363 On site: 201 low | high Med: 201 | |