1309 Drivers Circle,Rocky Mount, NC 27804
Rocky Mount, NC 27804

Description
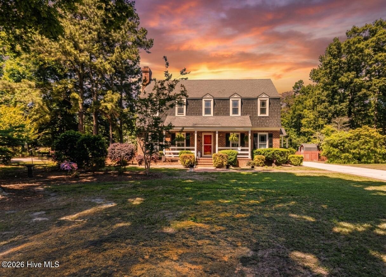
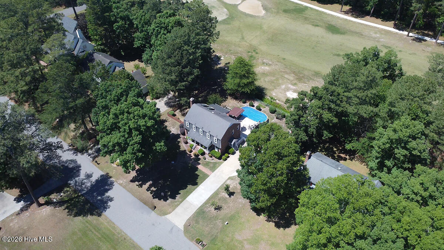
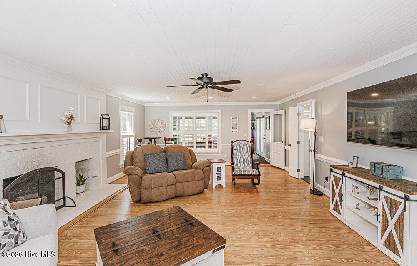
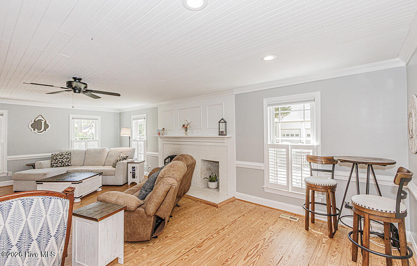
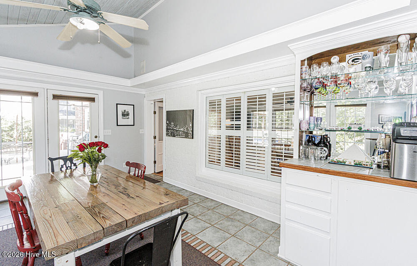
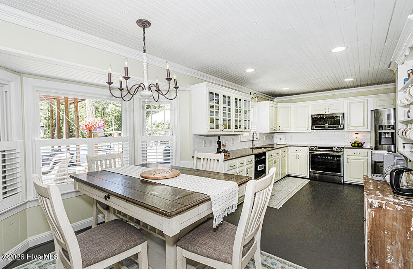
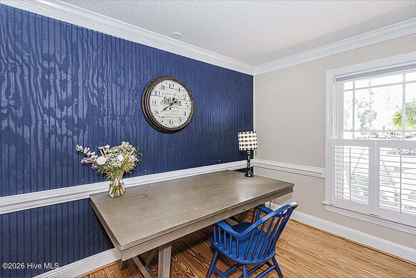
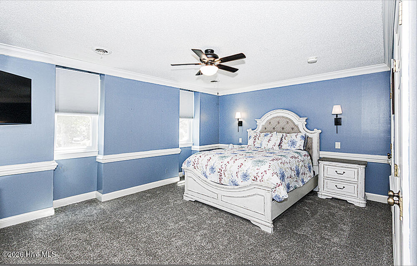
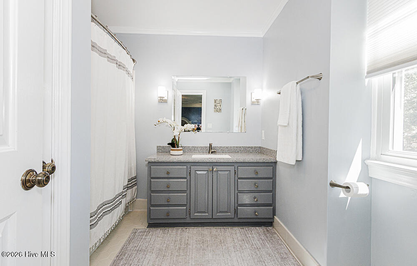
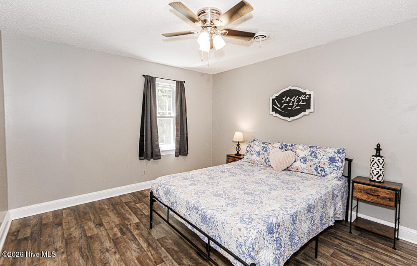
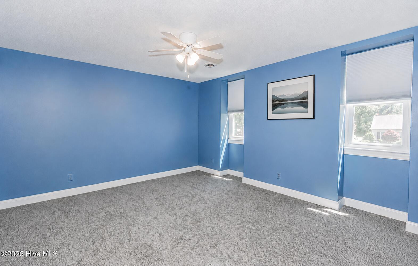
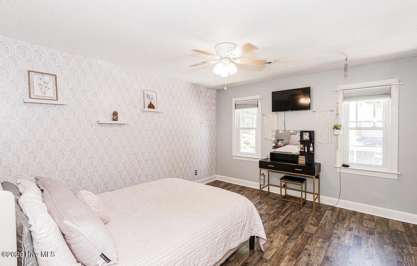
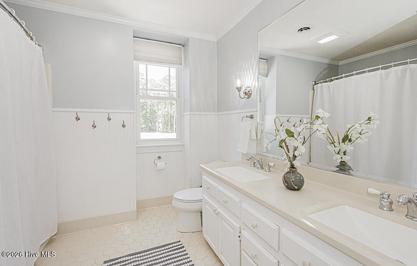
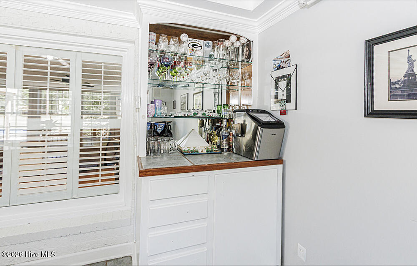
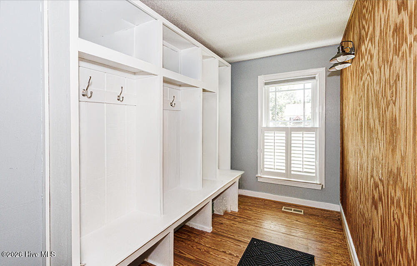
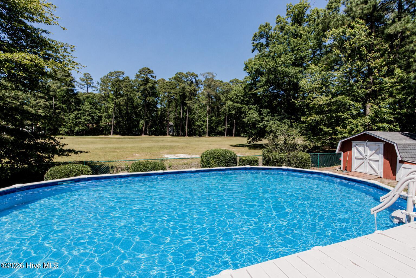
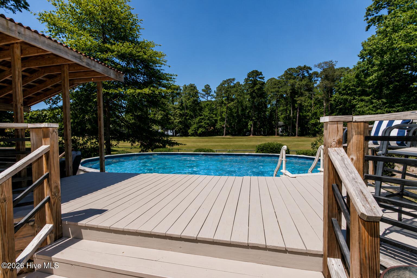
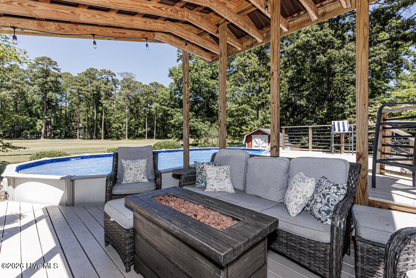
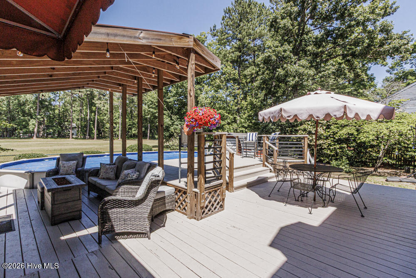
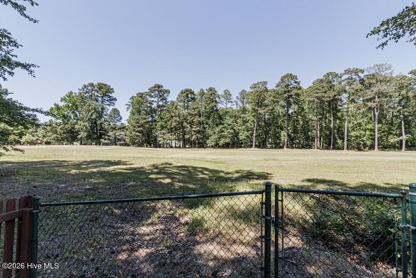
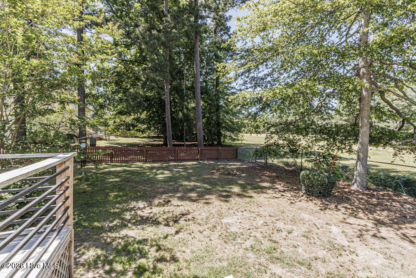
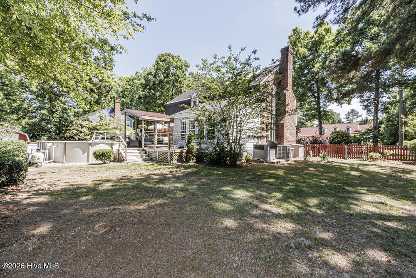
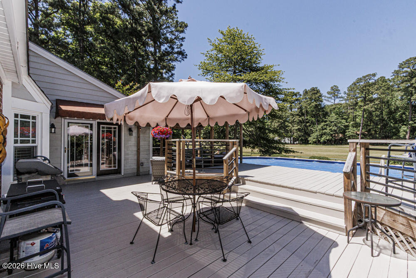
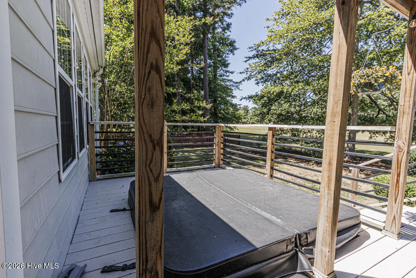
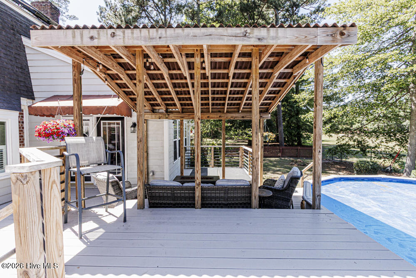
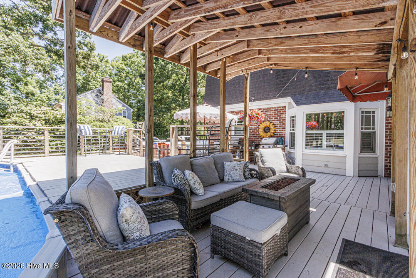
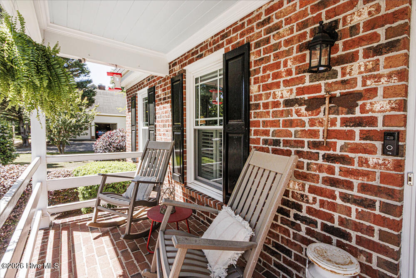
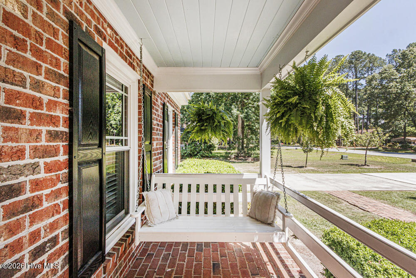
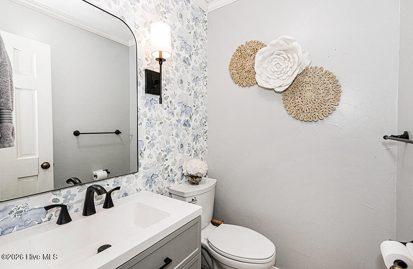
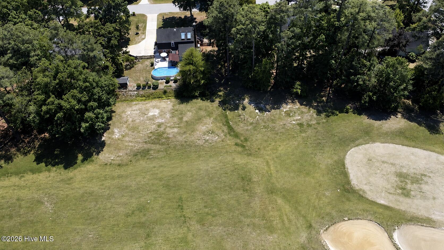
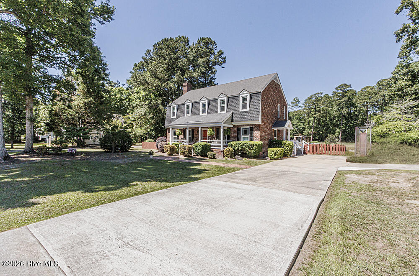
Impressive 4-bedroom, 2.5-bathroom home on the GOLF COURSE with a PRIVATE BACKYARD OASIS! Relax on the multi-level deck featuring a hot tub, a 15x30 pool, and a covered pergola--ideal for entertaining guests!! The home boasts an expansive Great Room with a cozy brick fireplace and an amazing sunroom with vaulted ceilings with surround sound and wet bar perfect for game days and additional gathering space! Kitchen features granite countertops, stainless steel appliances, and a large eat-in area with an accent bay window. The owner's suite includes his-and-her closets and an ensuite bath with a double vanity. All bedrooms are spacious and separate office/flex space downstairs. Additional features include tankless hot water heater, NEW 2024 gas pack, vinyl windows, plantation blinds, new carpet, new pool liner, storage shed, huge mudroom with a drop zone and rocking chair front porch! Additional features include a concrete parking pad and more! Convenient to all area shopping and the hospital, this home is just minutes from Hwy 64 and I-95 for a short commute to Raleigh. The country club also hosts planned functions each year to encourage community social involvement. Don't miss this unique gem!
Details
| MLS # | 100573610 |
|---|---|
| Listing Type | For Sale |
| Style | House |
| Sub-Type | Resale |
| Status | Active |
| Year | 1985 |
| Days On Site | 144 |
| Listing Provided By | WPI Realty LLC | Jennifer Dwyer |
Features
| Bed(s) | 4 |
|---|---|
| Bath(s) | 3 Total |
| SQ Feet | 2,587 |
| Pool | Yes |
| Story(s) | 2 |
| Zoning | R 10 |
| Acreage | 0.41 |
| Golf Course | Yes |
| Property View | Golf Course |
Interior
| Interior Features | Sound System, Vaulted Ceiling(s), Entrance Foyer, Solid Surface, Ceiling Fan(s), Pantry, Walk-in Shower, Wet Bar, Blinds/Shades, Built-in Features |
|---|---|
| Heating Yes / No | Yes |
| Cooling Yes / No | Yes |
| Cooling | Central Air |
| Fireplaces Total | 1 |
| Fireplace Yes / No | Yes |
| Rooms Total | 8 |
Exterior
| Exterior Features | Storm Doors |
|---|---|
| Roof | Architectural Shingle |
| Foundation Details | Crawl Space |
| Lot Features | On Golf Course |
| Waterfront Features | None |
| View | Golf Course |
| Construction Materials | Brick, Fiber Cement, Wood Frame |
| Security Features | Security Lights, Smoke Detector(s), Cameras Included |
Parking
| Attached Garage Yes / No | No |
|---|---|
| Garage Yes / No | No |
| Parking Features | Additional Parking, None, Paved |
Utilities
| Utilities | Natural Gas Connected, Sewer Connected, Water Connected |
|---|
Taxes
| Tax Assessed Value | 310630 |
|---|---|
| Tax Book Number | 11 |
| Tax Legal Description | 133 2 422, 1 Lt, 422 Northgreen Village Lt 1H 422 Northgreen Vlg |
| Tax Year | 2025 |
Area Information
| State | NC |
|---|---|
| County | Nash |
| City | Rocky Mount |
| Zip Code | 27804 |
| Community Name | Northgreen Village |
| Elementary School | Hubbard |
| High School | Northern Nash |
| Listing VS Median (in Northgreen Village) | |
Price: $344,500 low | high Med: $317,000 sqft: 2,587 low | high Med: 2,439 $ / sqft: $133 low | high Med: $130 On site: 144 low | high Med: 36.5 | |
Market Activity 27804
Request a showing
Request a showing
Contact
Learn More About This Property

| State | NC |
|---|---|
| County | Nash |
| City | Rocky Mount |
| Zip Code | 27804 |
| Community Name | Northgreen Village |
| Elementary School | Hubbard |
| High School | Northern Nash |
| Listing VS Median (in Northgreen Village) | |
Price: $344,500 low | high Med: $317,000 sqft: 2,587 low | high Med: 2,439 $ / sqft: $133 low | high Med: $130 On site: 144 low | high Med: 36.5 | |