119 Carver Street 16,Carthage, NC 28327
Carthage, NC 28327

Description
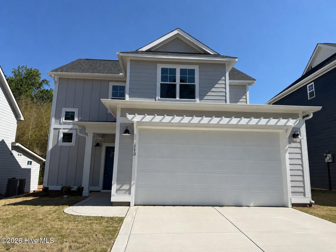
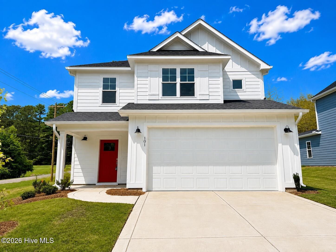
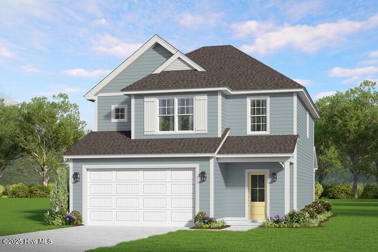
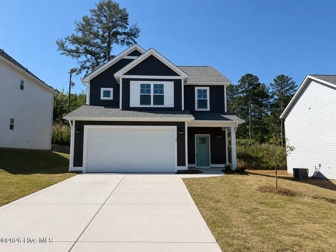
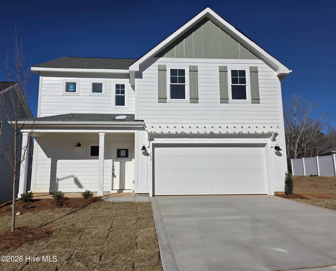
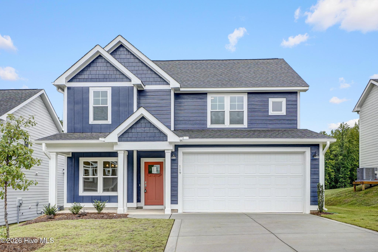
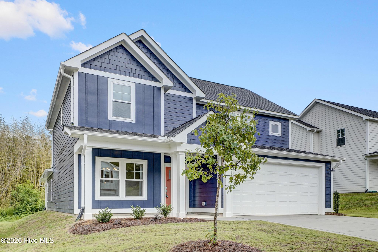
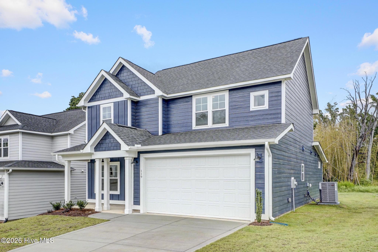
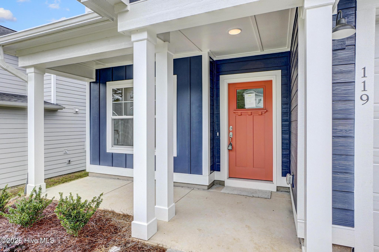
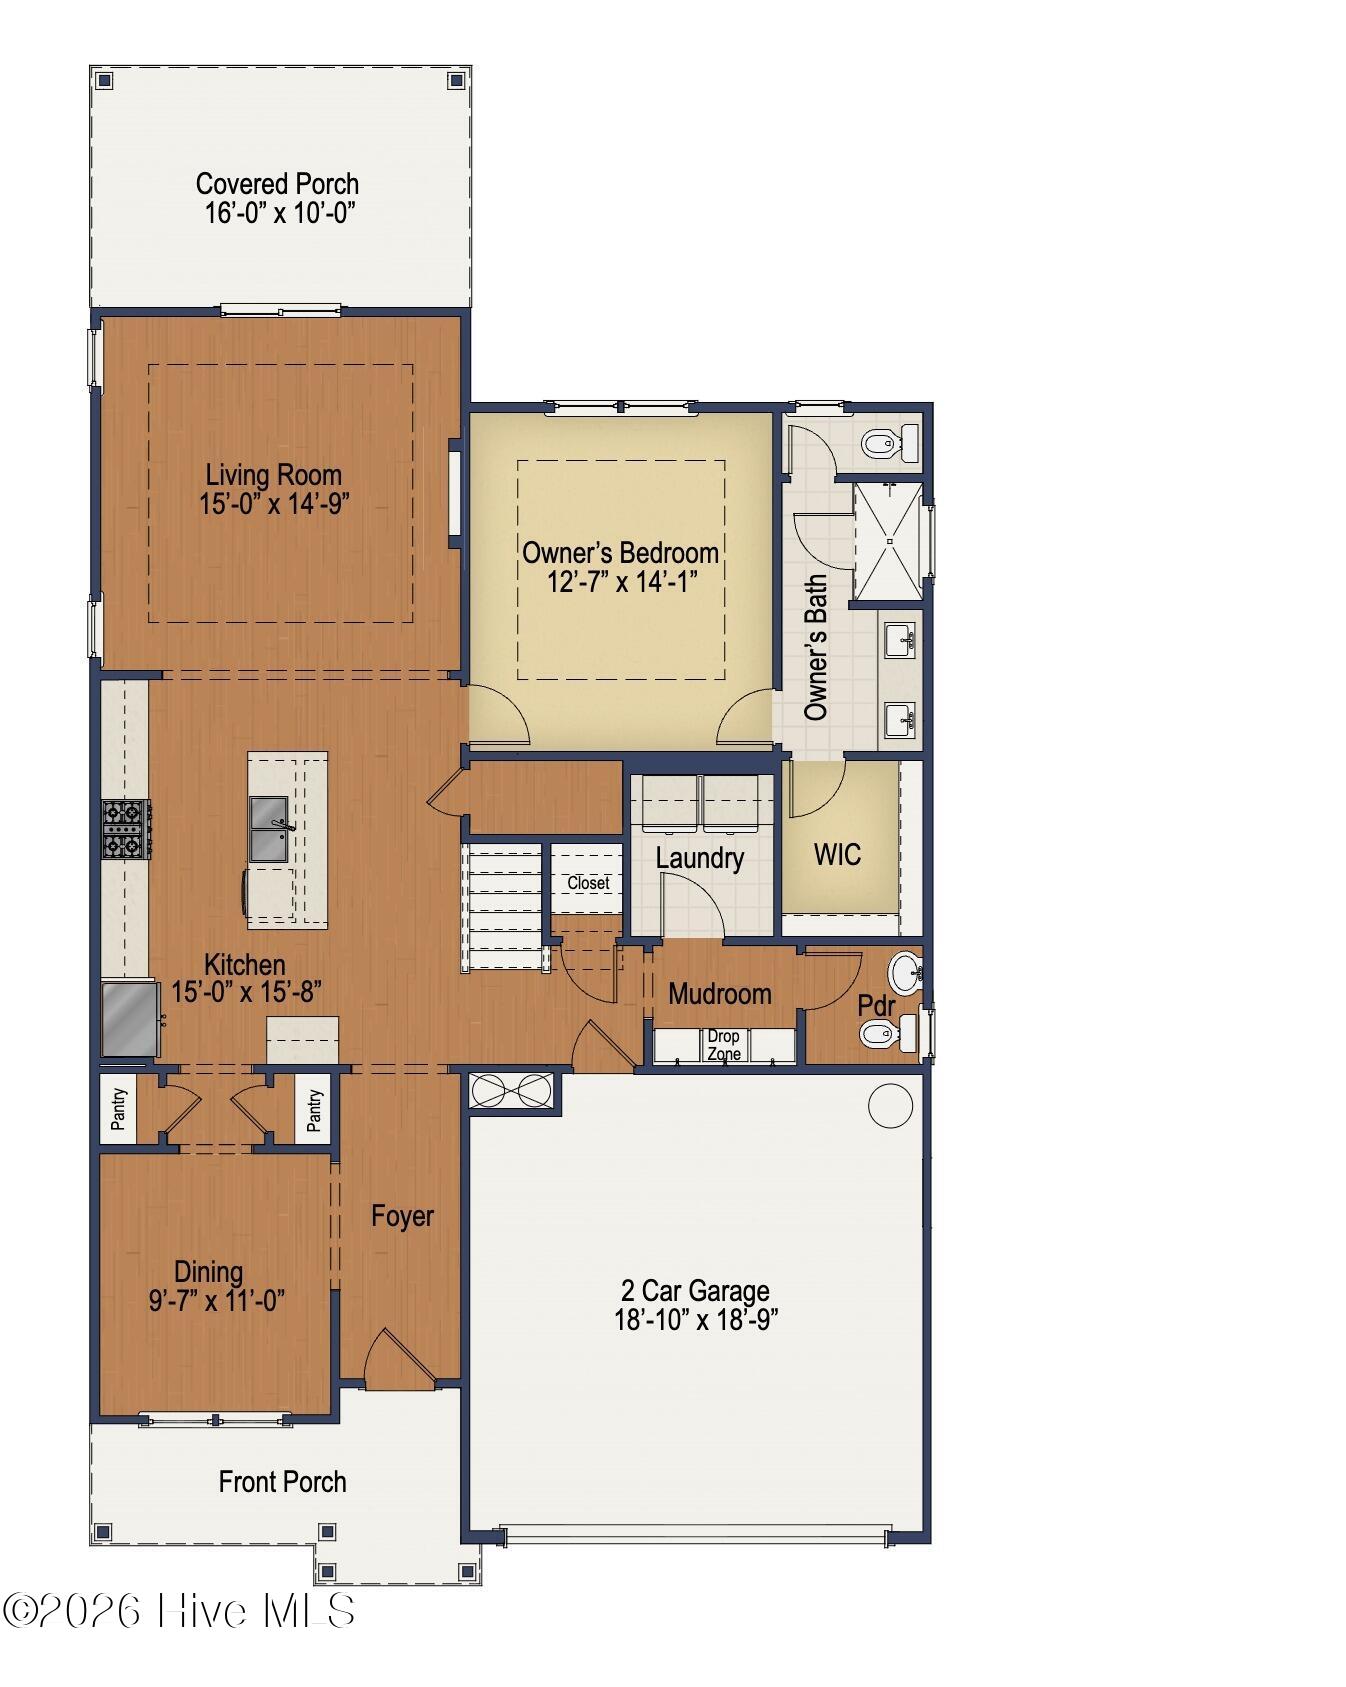
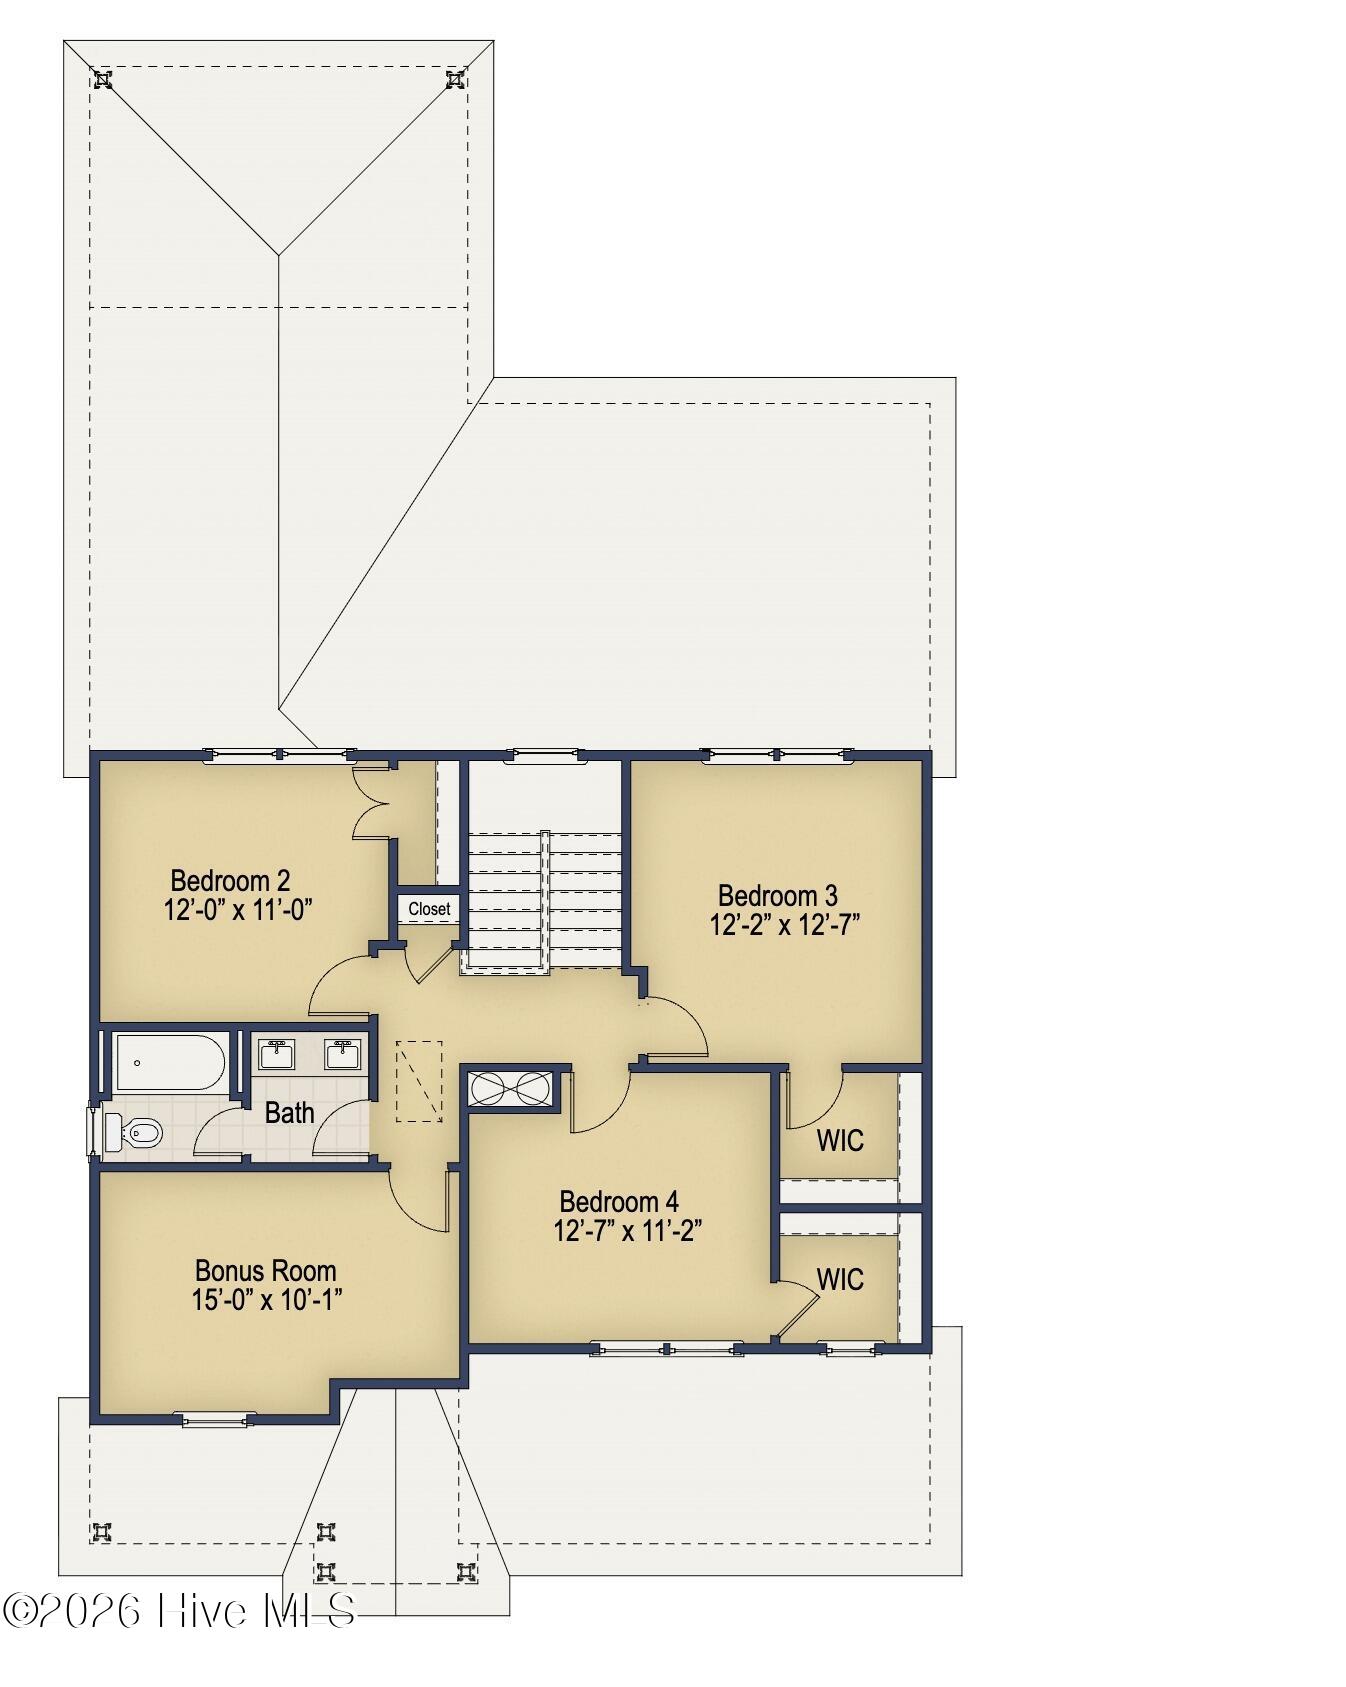
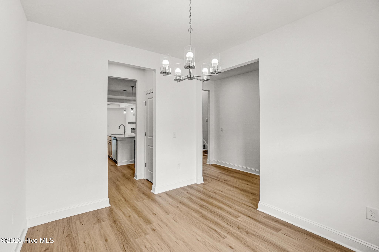
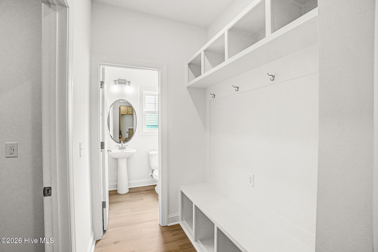
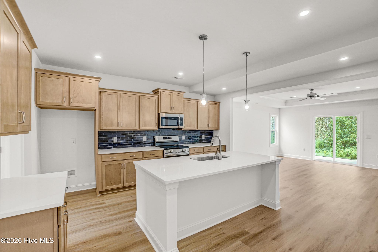
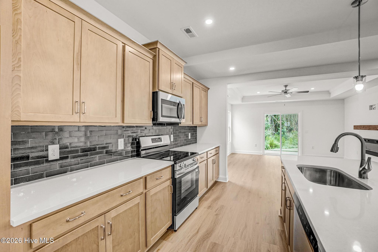
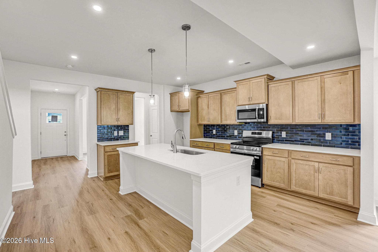
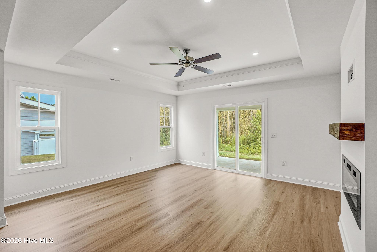
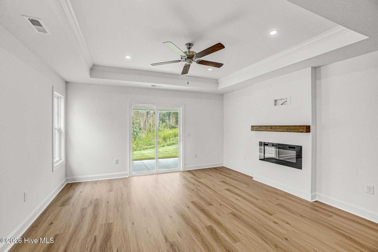
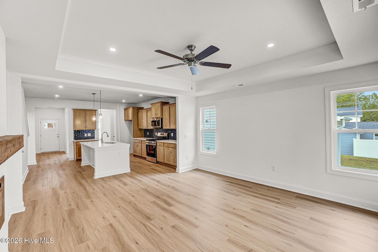
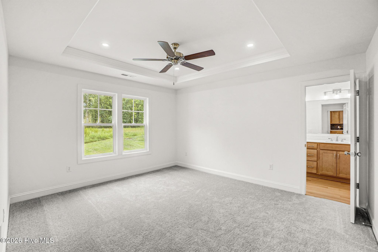
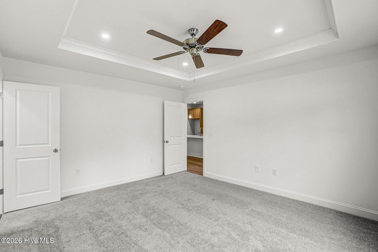
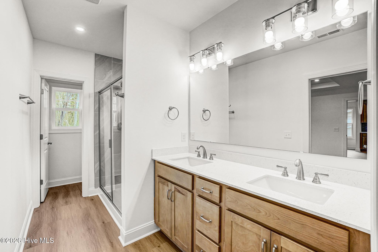
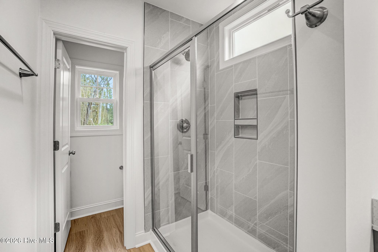
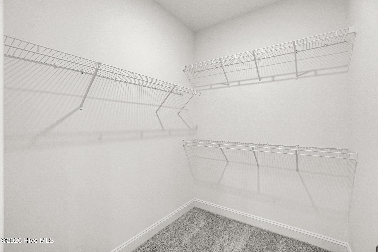
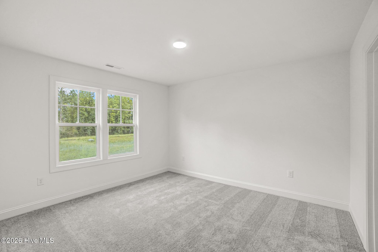
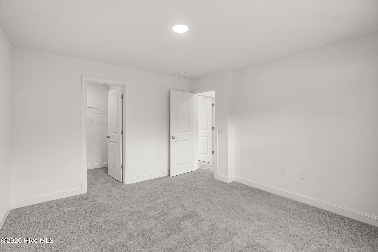
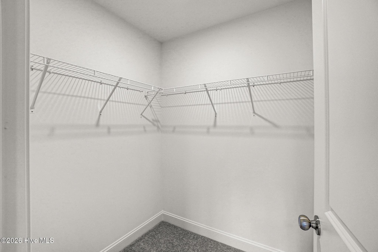
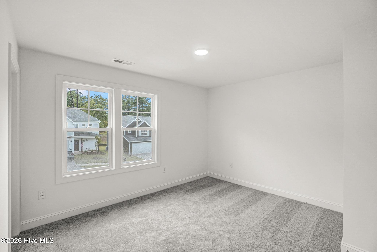
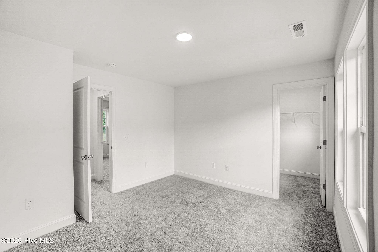
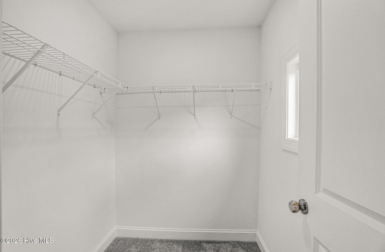
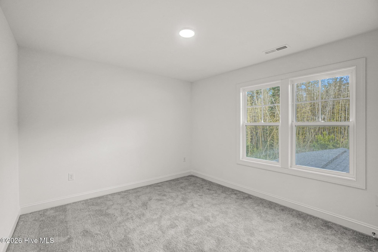
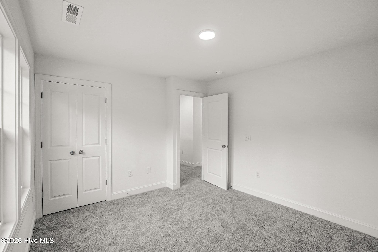
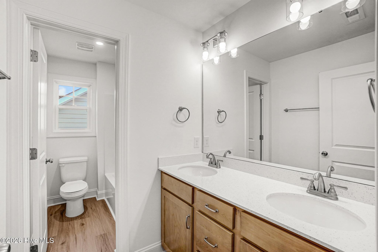
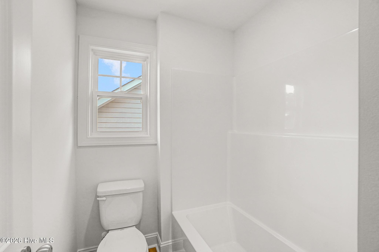
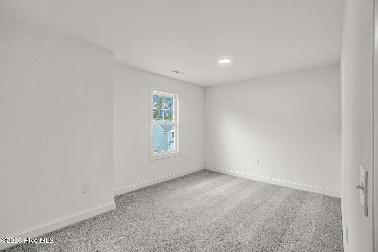
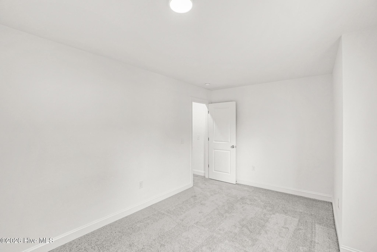
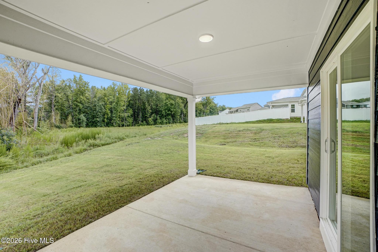
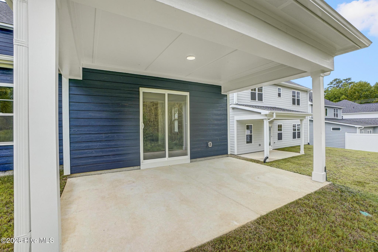
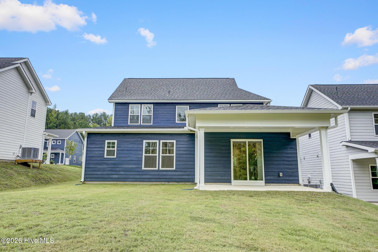
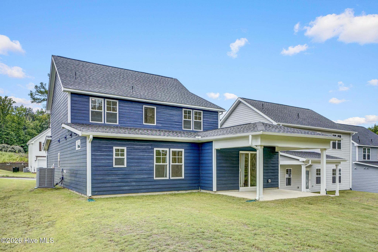
**Up to $25,000 to use as you choose on select move-in ready homes - apply it toward an interest rate buydown or closing costs. PLUS Refrigerator AND Blinds! ** Meet The Janville, a thoughtfully designed 2-story single-family home offering 4-5 bedrooms, 2.5-3.5 baths, and 2-3 car garage options across approximately 2,130 sq. ft. Crafted for modern living and growing families, this plan brings comfort, convenience, and flexibility together in one beautifully designed layout. Step inside from the welcoming front porch and you're greeted by an open-concept main level. The kitchen, living room, and dining area flow seamlessly, creating the perfect backdrop for everyday living and memorable moments. The kitchen features a large island that serves as secondary eating space. A dual pantry, dedicated drop zone, downstairs coat closet, and additional storage keep life organized and clutter-free. The first-floor Owner's Suite is a standout feature! It offers a peaceful retreat complete with a trey ceiling, spacious walk-in closet, and a private bath with a walk-in shower. With the primary suite thoughtfully placed on the main level, homeowners enjoy comfort, convenience, and effortless livability. Upstairs, the Janville offers incredible flexibility. Three generously sized bedrooms each include large closets, and they share a full bathroom with plenty of space for busy mornings. A versatile bonus room adds even more possibilities.
Details
| MLS # | 100577012 |
|---|---|
| Listing Type | For Sale |
| Style | House |
| HOA Dues | $400 |
| Sub-Type | New Construction |
| Status | Pending With Showings |
| Year | 2026 |
| Days On Site | 148 |
| Listing Provided By | Coldwell Banker Advantage-Southern Pines | Leslie Riederer |
Features
| Bed(s) | 4 |
|---|---|
| Bath(s) | 3 Total |
| SQ Feet | 2,125 |
| Garage | 2 |
| Story(s) | 2 |
| Zoning | Carthage |
| Acreage | 0.17 |
| Property View | None |
Interior
| Interior Features | Walk-in Closet(s), Kitchen Island, Walk-In Closet(s) |
|---|---|
| Heating Yes / No | Yes |
| Cooling Yes / No | Yes |
| Cooling | Other, Heat Pump |
| Fireplaces Total | 1 |
| Fireplace Yes / No | Yes |
| Rooms Total | 7 |
Exterior
| Roof | Shingle |
|---|---|
| Foundation Details | Slab |
| View | None |
| Construction Materials | Vinyl Siding, Wood Frame |
Parking
| Attached Garage Yes / No | Yes |
|---|---|
| Garage Yes / No | Yes |
| Parking Features | Paved |
Utilities
| Utilities | Sewer Available |
|---|
Taxes
| Tax Book Number | 0 |
|---|---|
| Tax Legal Description | Lot 16 Carriage Hills |
Area Information
| State | NC |
|---|---|
| County | Moore |
| City | Carthage |
| Zip Code | 28327 |
| Community Name | Carriage Hills |
| School District | Moore County Schools |
| Elementary School | Carthage Elementary |
| High School | Union Pines |
| Listing VS Median (in Carriage Hills) | |
Price: $363,415 low | high Med: $340,915 sqft: 2,125 low | high Med: 1,906 $ / sqft: $171 low | high Med: $179 On site: 148 low | high Med: 148 | |
Market Activity 28327
Request a showing
Request a showing
Contact
Learn More About This Property

| State | NC |
|---|---|
| County | Moore |
| City | Carthage |
| Zip Code | 28327 |
| Community Name | Carriage Hills |
| School District | Moore County Schools |
| Elementary School | Carthage Elementary |
| High School | Union Pines |
| Listing VS Median (in Carriage Hills) | |
Price: $363,415 low | high Med: $340,915 sqft: 2,125 low | high Med: 1,906 $ / sqft: $171 low | high Med: $179 On site: 148 low | high Med: 148 | |