
106 Sandwall Drive,Tabor City, NC 28463
Tabor City, NC 28463

Description
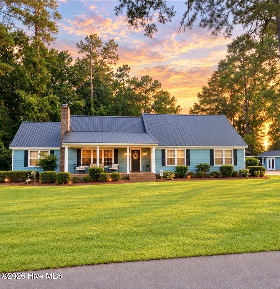
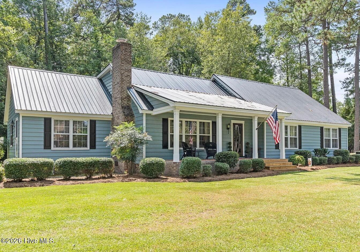
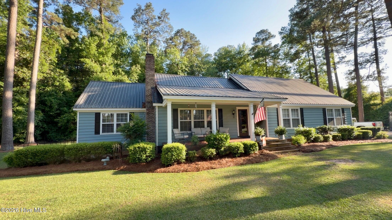
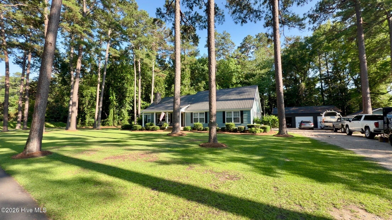
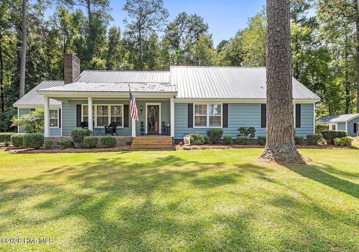
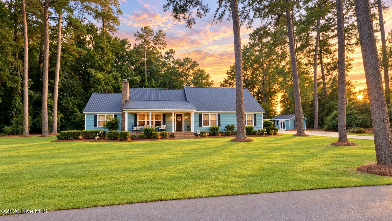
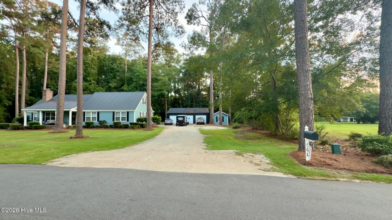
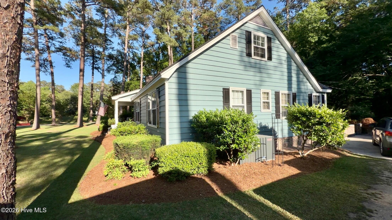
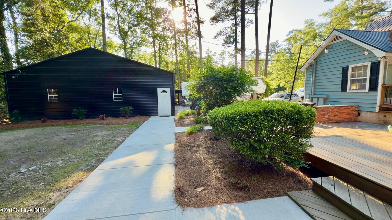
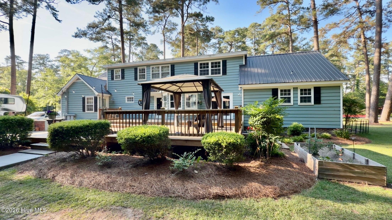
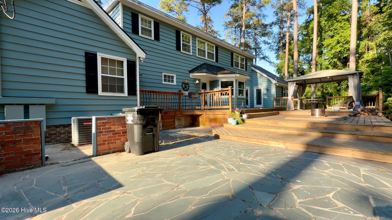
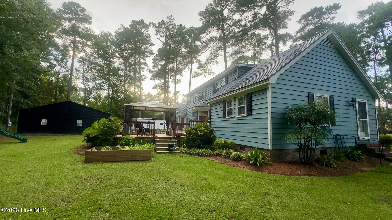
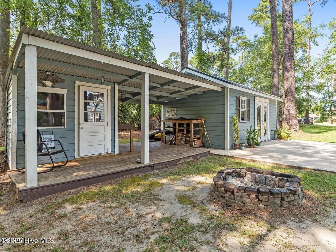
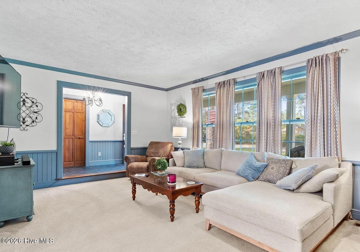
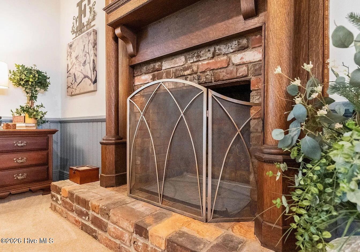
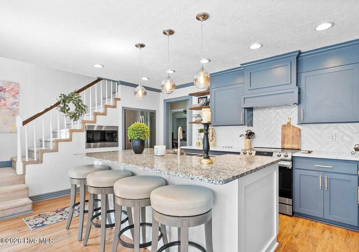
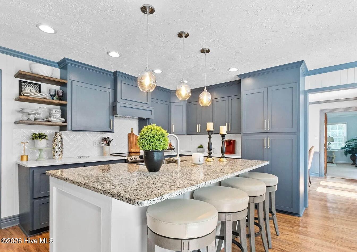
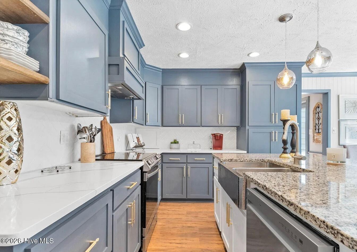
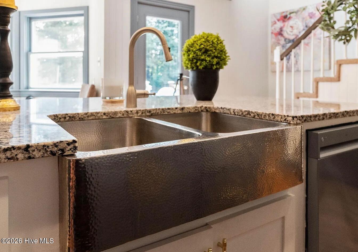
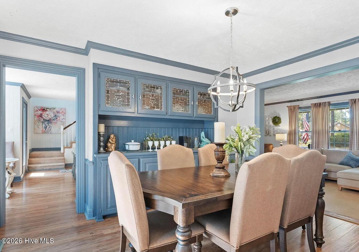
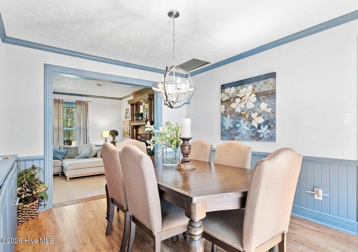
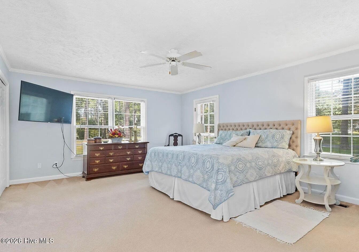
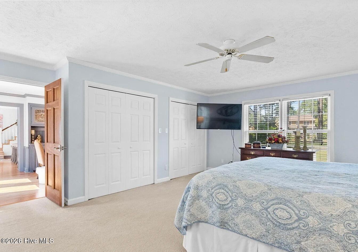
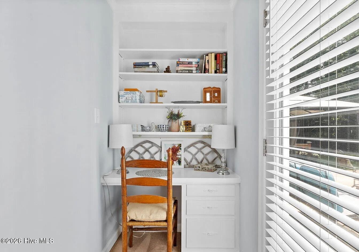
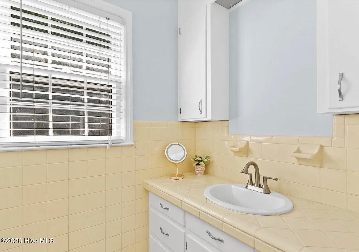
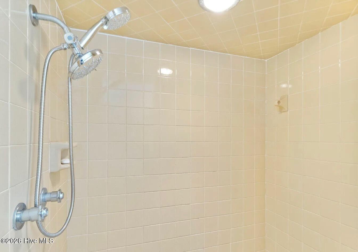
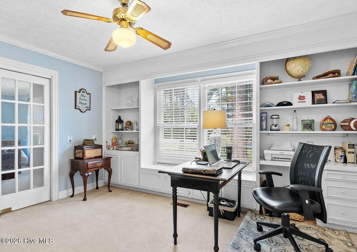
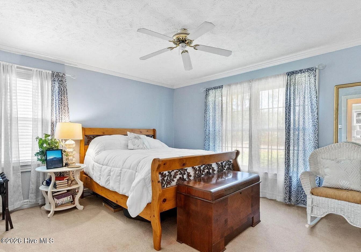
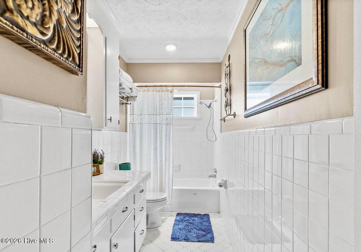
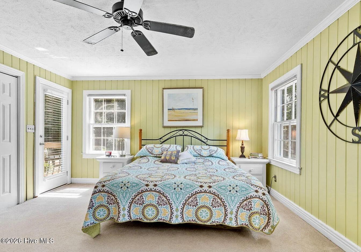
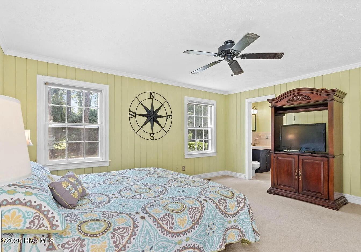
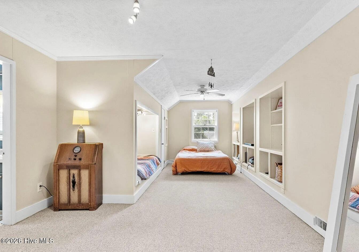
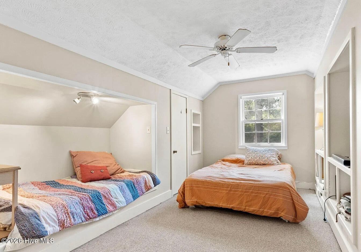
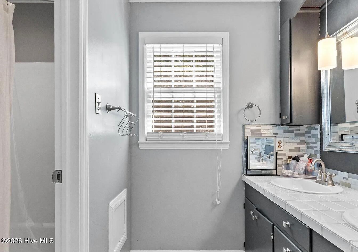
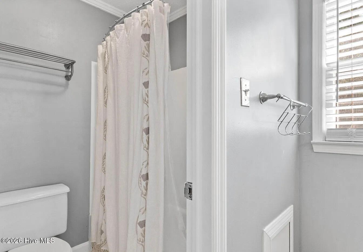
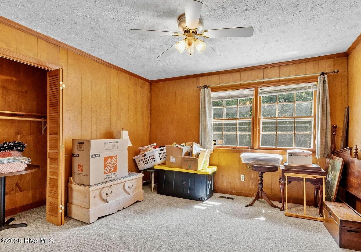
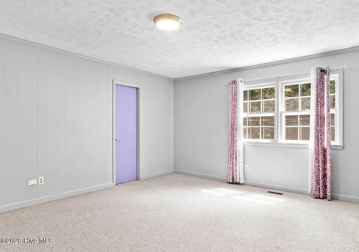
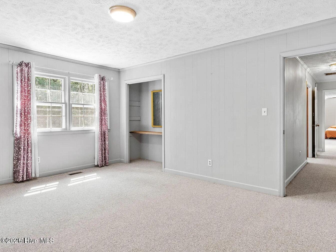
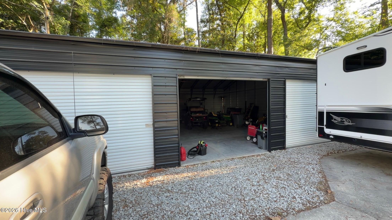
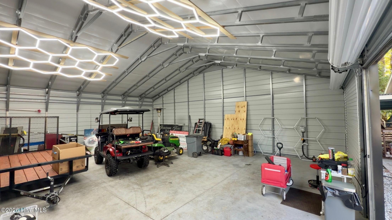
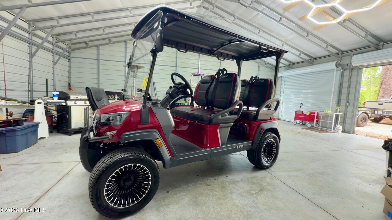
Welcome to 106 Sandwall Drive, where Southern charm meets spacious living with NO HOA! This beautiful 6-bedroom, 4-bath home offers nearly 3,000 square feet of living space, providing plenty of room to relax, entertain, and enjoy. The spacious kitchen features new appliances, a generous island, and ample room for gathering. Additional highlights include a cozy fireplace, a convenient downstairs primary suite, and a flexible floor plan. A standout feature of this property is the NEW 36 x 40 three-bay garage/workshop, offering approximately 1,440 square feet of additional space! Featuring three garage doors, a separate side entrance, concrete floors, and electrical wiring, this impressive building offers endless possibilities for vehicle and boat storage, hobbies, equipment, or workshop projects. A separate detached storage shed provides even more storage options. Enjoy outdoor living on the expansive, tiered rear deck surrounded by mature trees, creating a peaceful setting for entertaining or unwinding after a long day. Conveniently situated in Tabor City, North Carolina, with access to shopping, dining, Lake Tabor, and a short trip to the beautiful beaches of the Grand Strand. With nearly 3,000 square feet of living space, and exceptional garage and storage options, this property has so much to offer! Schedule your private showing today!
Details
| MLS # | 100609692 |
|---|---|
| Listing Type | For Sale |
| Style | House |
| Sub-Type | Resale |
| Status | Active |
| Year | 1973 |
| Days On Site | 16 |
| Listing Provided By | Beach & Forest Realty North | Amy J Hamilton |
Features
| Bed(s) | 6 |
|---|---|
| Bath(s) | 4 Total |
| SQ Feet | 2,969 |
| Garage | 3 |
| Story(s) | 2 |
| Zoning | SFR1 |
| Acreage | 0.05 |
| Property View | None |
Interior
| Interior Features | Master Downstairs, Walk-in Closet(s), Entrance Foyer, Solid Surface, Kitchen Island, Ceiling Fan(s), Walk-in Shower, Walk-In Closet(s) |
|---|---|
| Heating Yes / No | Yes |
| Cooling Yes / No | Yes |
| Cooling | Central Air |
| Fireplace Yes / No | Yes |
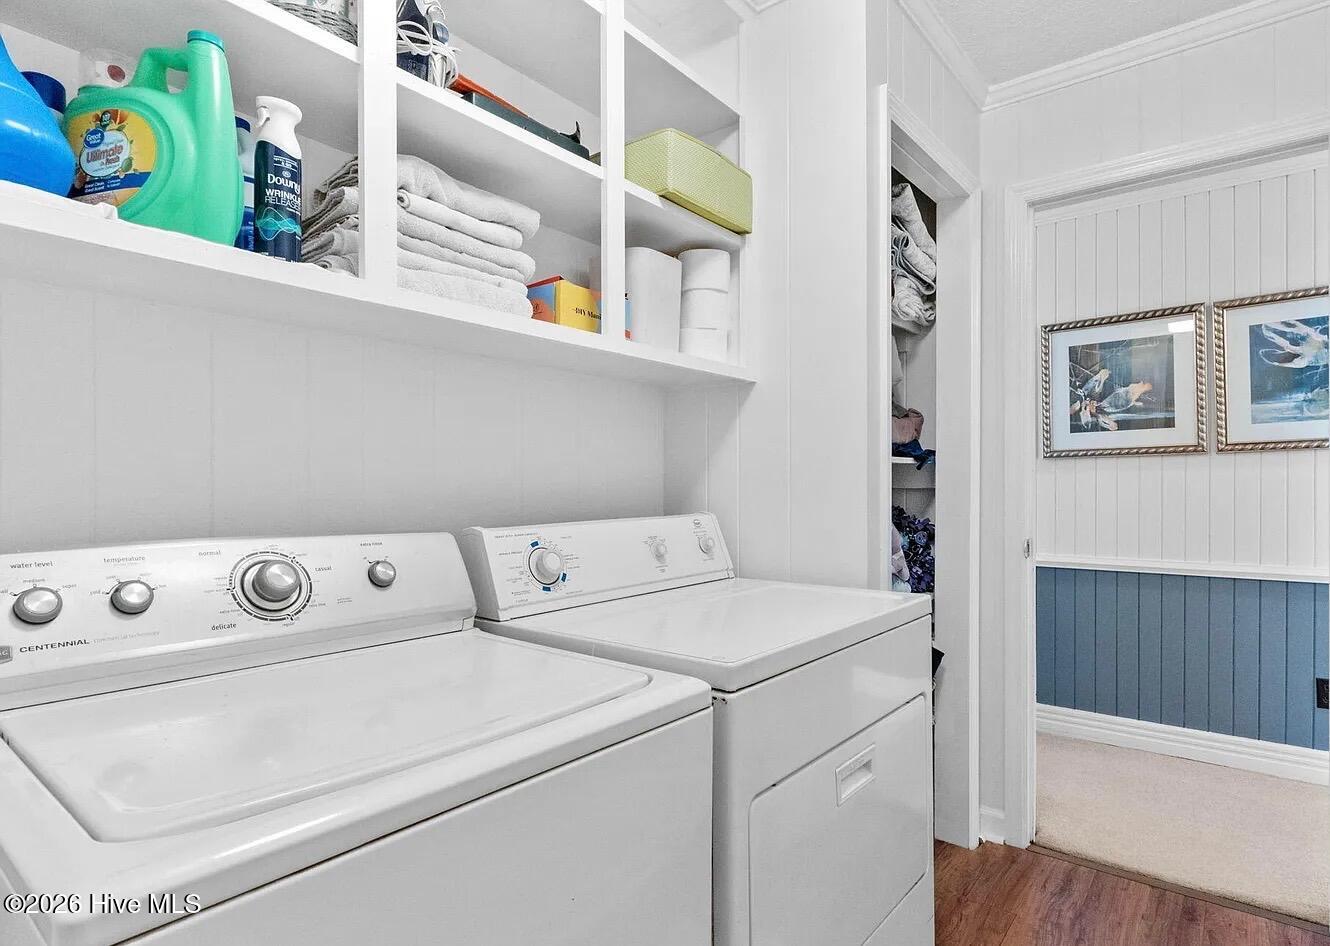
| Laundry Features | Dryer Hookup, Washer Hookup, Laundry Room |
| Rooms Total | 15 |
Exterior
| Roof | Metal |
|---|---|
| Foundation Details | Crawl Space |
| Lot Features | Landscaped |
| View | None |
| Construction Materials | Wood Siding, Wood Frame |
| Security Features | Security Lights, Security System, Smoke Detector(s), Cameras Included, Security System Owned |
Parking
| Attached Garage Yes / No | No |
|---|---|
| Garage Yes / No | Yes |
| Parking Features | Detached, Off Street, On Site, Garage |
Utilities
| Utilities | Sewer Available, Water Available |
|---|
Taxes
| Tax Assessed Value | 224600 |
|---|---|
| Tax Book Number | 0 |
| Tax Legal Description | Marshall Gore |
| Tax Year | 2025 |
Area Information
| State | NC |
|---|---|
| County | Columbus |
| City | Tabor City |
| Zip Code | 28463 |
| Elementary School | Tabor City Elementary |
| High School | South Columbus High |
| Listing VS Median (in 28463) | |
Price: $545,500 low | high Med: $252,490 sqft: 2,969 low | high Med: 1,618 $ / sqft: $184 low | high Med: $156 On site: 16 low | high Med: 287 | |
Market Activity 28463
Request a showing
Request a showing
Contact
Learn More About This Property

| State | NC |
|---|---|
| County | Columbus |
| City | Tabor City |
| Zip Code | 28463 |
| Elementary School | Tabor City Elementary |
| High School | South Columbus High |
| Listing VS Median (in 28463) | |
Price: $545,500 low | high Med: $252,490 sqft: 2,969 low | high Med: 1,618 $ / sqft: $184 low | high Med: $156 On site: 16 low | high Med: 287 | |