

Description
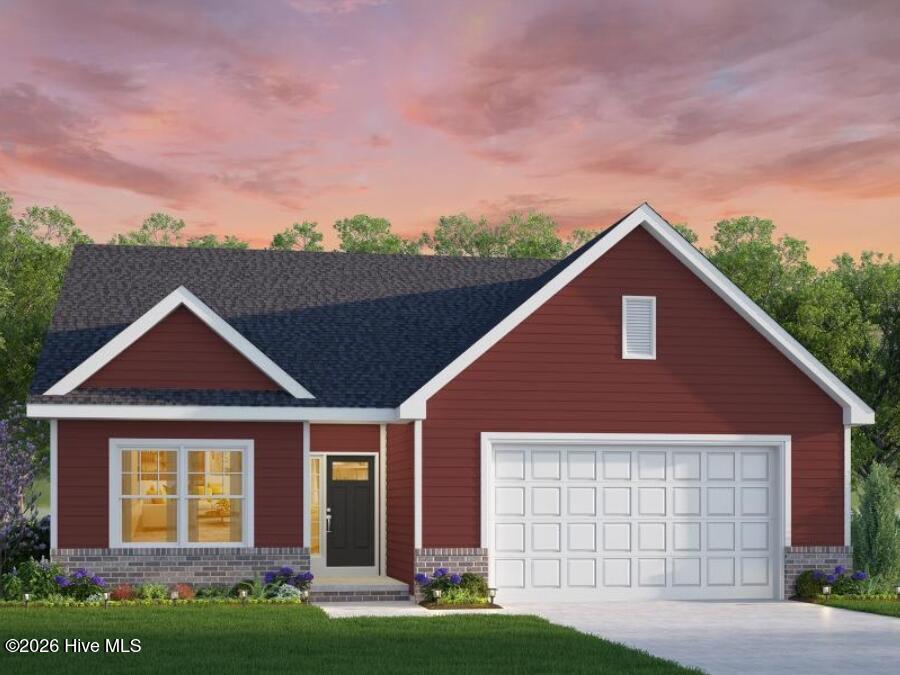
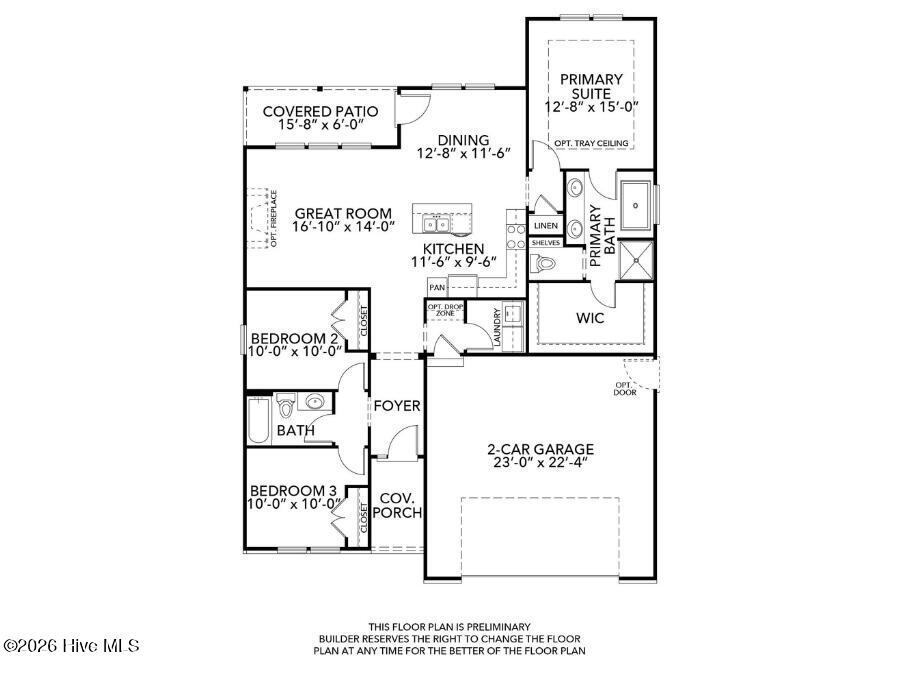
The Hancock welcomes you home with a charming covered porch -- a simple, inviting touch that sets the tone for everything inside. It's the kind of space where a seasonal wreath, a warm hello, and a few potted plants instantly make the home feel truly yours. Come through the front door, and the heart of the home opens up in front of you. The great room, dining area, and kitchen flow together effortlessly, creating a bright, connected space where cooking, gathering, and unwinding all happen naturally. Whether it's family breakfast around the table or cozy evenings in the living room, this open-concept layout keeps everyone close. Just off the foyer to the left, a private hallway leads to Bedrooms 2 and 3 along with a full bath -- tucked away perfectly for kids, guests, or a quiet home office. It's a thoughtful separation that brings comfort and privacy to everyone who calls The Hancock home. Past the dining area, you'll find the primary suite -- a peaceful retreat designed for rest and ease, complete with a comfortable layout and well-appointed bath. Convenience is woven into every corner. The laundry room and garage sit just off the kitchen and foyer, making daily routines -- from unloading groceries to washing uniforms -- feel simple and smooth. And perhaps one of the best parts? Go out from the great room onto the covered patio, the ideal spot for an outdoor table, café lights, or a pair of chairs to enjoy the sunset. It's an extension of your living space, perfect for morning coffee or relaxing evenings outside. The Hancock brings together comfort, connection, and practicality -- a home designed to support your everyday life while giving you the spaces you love most. A welcoming porch. A thoughtful layout.
Details
| MLS # | 100600390 |
|---|---|
| Listing Type | For Sale |
| Style | House |
| Sub-Type | New Construction |
| Status | Active |
| Year | 2027 |
| Days On Site | 20 |
| Listing Provided By | AtCoastal Realty, LLC | Joy Mills |
Features
| Bed(s) | 3 |
|---|---|
| Bath(s) | 2 Total |
| SQ Feet | 1,462 |
| Garage | 2 |
| Story(s) | 1 |
| Zoning | SFM |
| Acreage | 0.90 |
| Property View | See Remarks |
Interior
| Interior Features | Master Downstairs, Walk-in Closet(s), High Ceilings, Entrance Foyer, Mud Room, Solid Surface, Kitchen Island, Pantry, Reverse Floor Plan, Eat-in Kitchen, Walk-In Closet(s), Wired for Data |
|---|---|
| Heating Yes / No | Yes |
| Cooling Yes / No | Yes |
| Cooling | Central Air, Heat Pump |
| Fireplace Yes / No | No |
| Laundry Features | Dryer Hookup, Washer Hookup, Laundry Room |
| Furnished | Unfurnished |
| Rooms Total | 5 |
Exterior
| Exterior Features | Thermal Doors |
|---|---|
| Roof | Architectural Shingle |
| Foundation Details | Raised, Slab |
| Lot Features | Cleared, Irregular Lot |
| Waterfront Features | None |
| View | See Remarks |
| Construction Materials | Vinyl Siding, Wood Frame |
| Security Features | Smoke Detector(s) |
Parking
| Attached Garage Yes / No | Yes |
|---|---|
| Garage Yes / No | Yes |
| Parking Features | Garage Faces Front, Concrete |
Utilities
| Utilities | Water Connected |
|---|
Taxes
| Tax Book Number | TBD |
|---|---|
| Tax Legal Description | TBD |
Area Information
| State | NC |
|---|---|
| County | Camden |
| City | Shiloh |
| Zip Code | 27974 |
| Community Name | Lakes at Shiloh |
| Elementary School | Camden Intermediate |
| High School | Camden County High |
| Listing VS Median (in Lakes at Shiloh) | |
Price: $414,900 low | high Med: $473,627 sqft: 1,462 low | high Med: 2,348 $ / sqft: $284 low | high Med: $203 On site: 20 low | high Med: 108.5 | |
Market Activity 27974
Request a showing
Request a showing
Contact
Learn More About This Property

| State | NC |
|---|---|
| County | Camden |
| City | Shiloh |
| Zip Code | 27974 |
| Community Name | Lakes at Shiloh |
| Elementary School | Camden Intermediate |
| High School | Camden County High |
| Listing VS Median (in Lakes at Shiloh) | |
Price: $414,900 low | high Med: $473,627 sqft: 1,462 low | high Med: 2,348 $ / sqft: $284 low | high Med: $203 On site: 20 low | high Med: 108.5 | |